Macmerry, Penston Landing
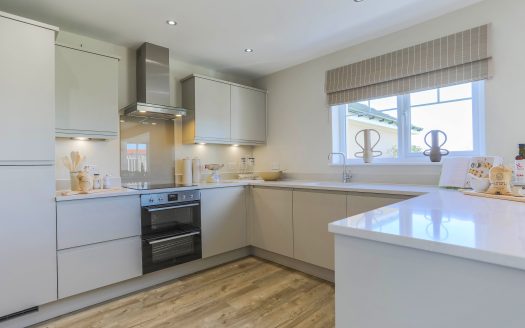
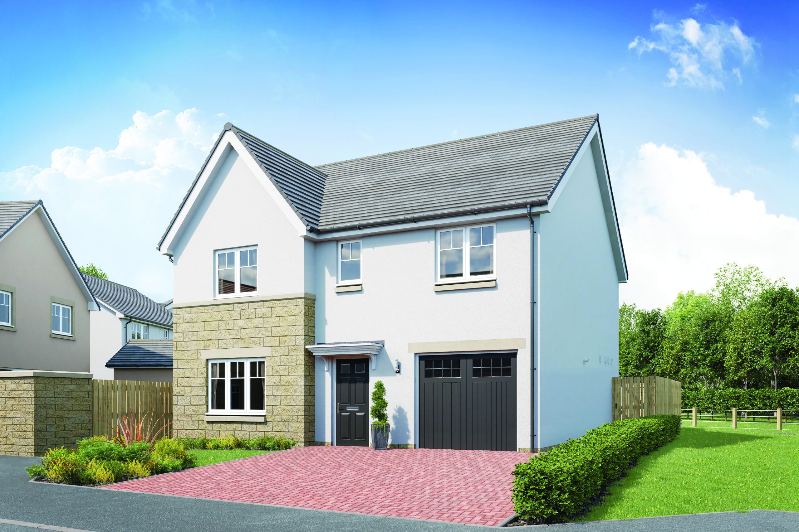
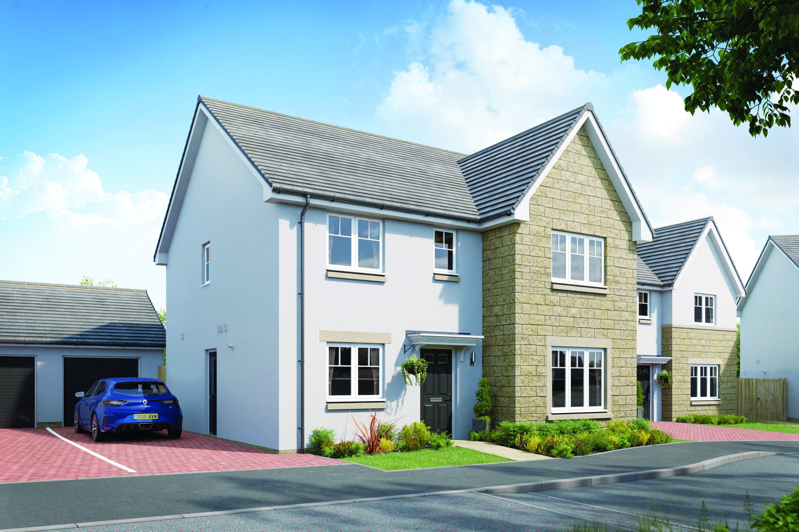
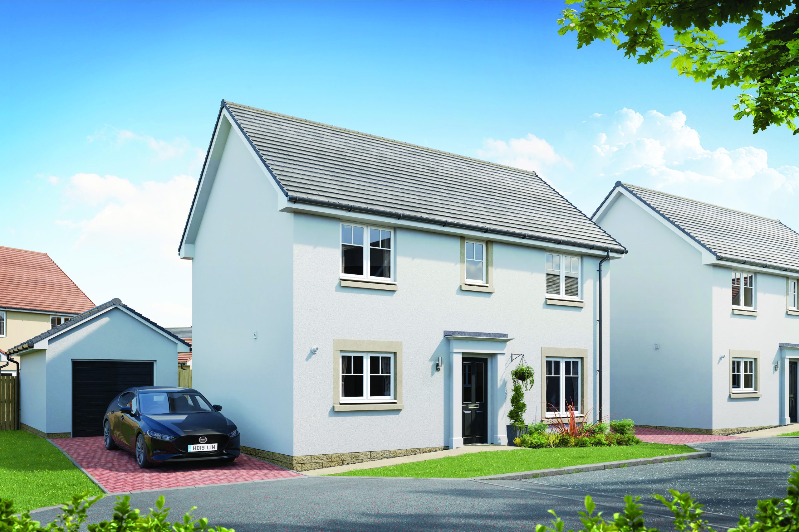
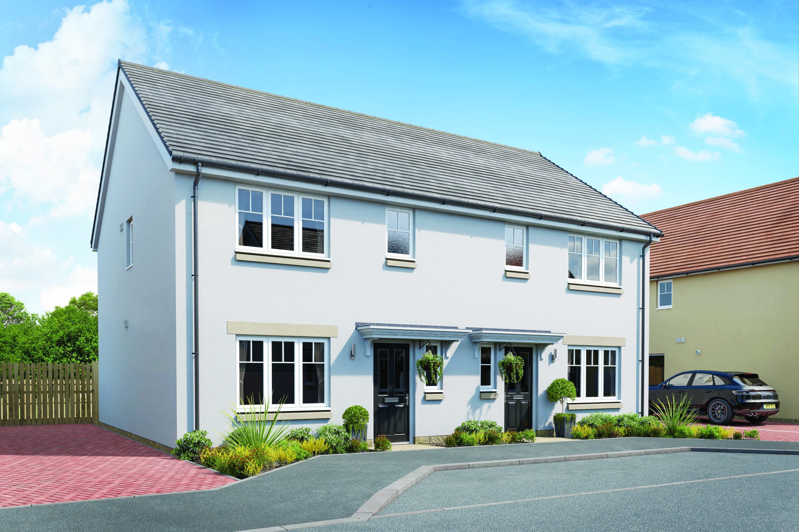
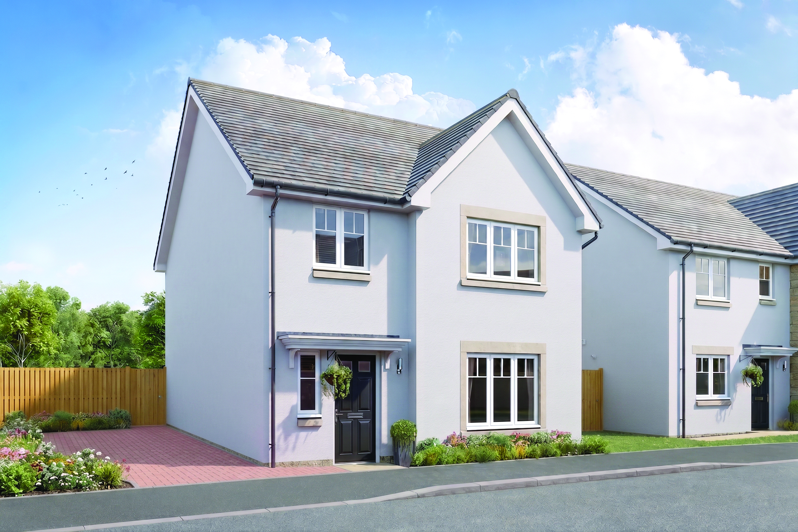
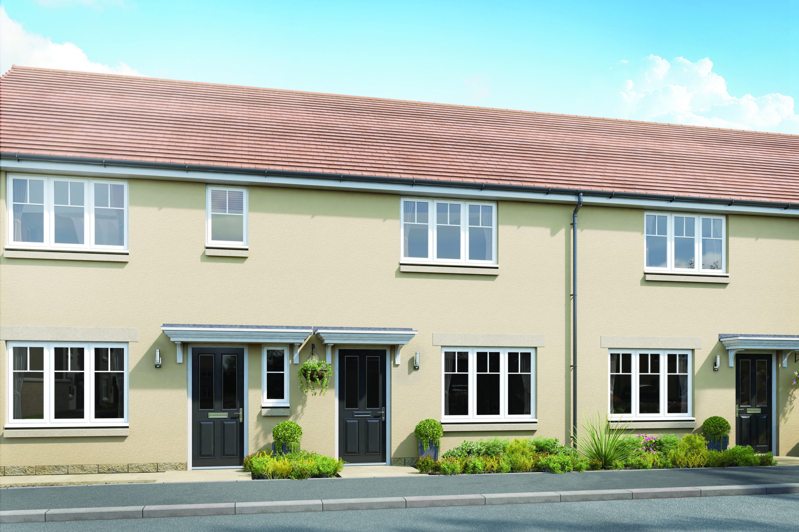
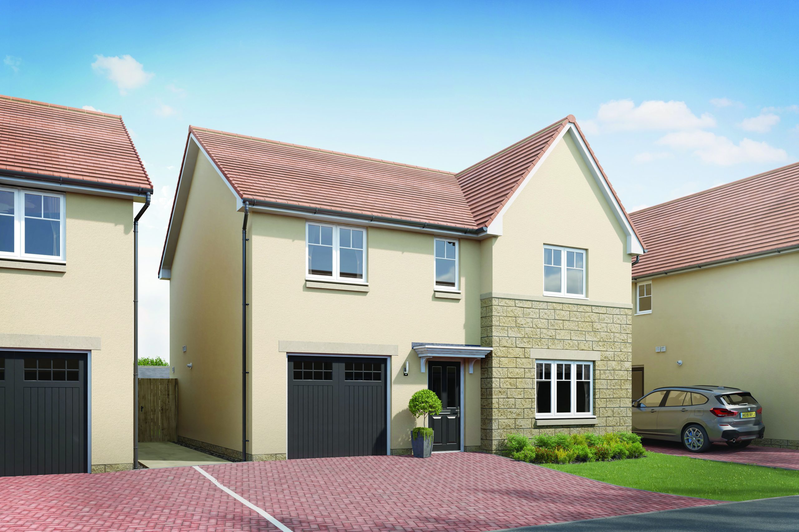
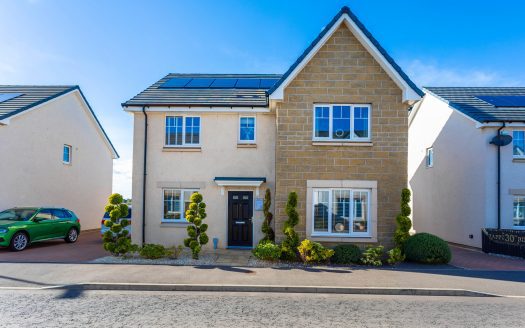
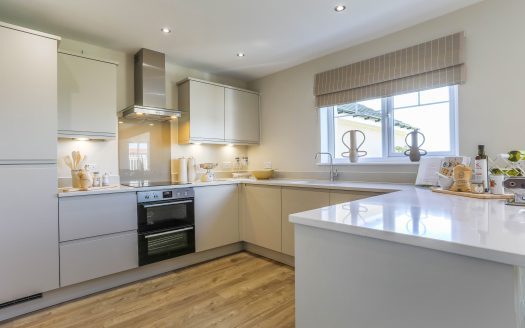
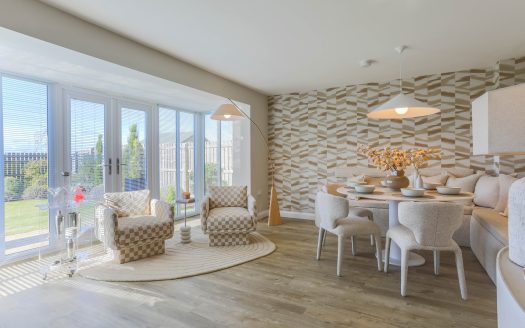
Penston Landing, Macmerry Set within the quiet village of Macmerry, Penston Landing is a thoughtfully considered collection of 2, 3 and 4-bedroom homes just a short distance from Tranent in the heart of East Lothian. Whether first home, growing family or scaling down, 8 property styles allow plenty of scope for taste, personality and lifestyle. Step into a world of comfort, convenience and community, all just 15 miles from the capital.
- Promotions
- Show Home
- Property Type
- Detached
- End-terrace
- Semi-Detached
- Terraced
- States
- Property Status
- Available
- Awaiting Release
- Part-Ex Available
- Reserved
- Sold
- Areas
- Aberdeen, Countesswells
- Blindwells, Winton Park
- Crieff, Drovers Gate
- Dunfermline, Weavers Lane
- Dunlop, The Manor Park
- East Whitburn, Hens Nest Road
- Penston Landing, Macmerry
- Plean, Orchid Park
- Royal Oaks, Dunipace
- Stanley, Millside Park
- West Kinfauns, Walnut Grove
- Availability
- Available
- Awaiting Release
- Coming Soon
- Easy Move Available
- Final Calvert
- Flooring Included
- Home Of The Month
- LBTT Contribution
- LBTT Paid
- Move In Spring 2027
- New Release
- Part-Ex Available
- Ready Now
- Reserved
- Sales Office
- Show Home
- Sold
- Upgrades Included!
- Features
- Bathroom
- - 9KW Electric Shower To Bathroom (where There Is No En-suite Dependent On House Type)
- - 9kW Electric Shower To En-suite (where Applicable)
- - Choice From A Wide Range Of Co-ordinating Ceramic Wall Tiles
- - Chrome Heated Towel Rail
- - Chrome Taps
- - Chrome Tile Trim
- - Contemporary White Sanitary Ware
- - Contemporary White Sanitary Ware With Chrome Fittings
- - Contemporary White Sanitaryware
- - Downlights To Bathroom (Including En-suite/WC Where Applicable)
- - Fitted Shaver Socket
- - Fitted Vanity Units From Contemporary Range
- - Fitted Vanity Units With A Choice Of Door And Worktop Colours From A Wide Range Complimented With An Upstand To The Worktop
- - Half Height On All Walls Incl. Around Bath And Fully Tiled Shower Cubicle (where Applicable)
- - Half Height To Basin Wall And Half Height Around Bath Or Full Height Around Bath Where Shower Fitted As Standard
- - Roca Ebro With Bath Panel
- - Roca Gap Basin
- - Roca Optica Back To Wall Toilet
- - Roca Optica Close-coupled Toilet
- - Roca Splash-T Chrome Thermostatic Shower Over Bath (screen Not Included)
- - Roca Victoria Deck-mounted Bath Taps
- - Roca Victoria Mono Mixer Tap
- - Selection From A Wide Range Of Porcelanosa Designer Tiles To Bathroom, En-suite/s Shower Cubicles And Wc Above Wash Hand Basin
- - Semi Frameless Glass Shower Door To Shower Cubicle
- - Shaver Point In En-suite(s) And Bathroom
- - Shaver Point To En-suite (or To Bathroom Where There Is No En-suite)
- - Shaver Point To En-suite/s
- - Thermostatic Shower To En-suite Only (where Applicable)
- - Thermostatic Shower To Master En-suite And Bathroom (where No En-suite)
- - Thermostatic Shower Valves To Bathroom Shower Cubicles And En-suite Where Applicable With 9.5kw Electric Shower Fitted In Secondary En-suite Depending On Layout
- - Tiling To Dado Height All Walls (including En-suite)
- External
- - 6ft Single Slatted Fence
- - Contemporary Lighting To Rear, Side And Patio Areas
- - Contemporary Lighting To Rear, Side And Patio Areas (where Applicable)
- - Entrance Door, Side Screens, Patio Doors And Windows
- - EV Charging Points
- - EV Charging Points (where Applicable)
- - Extended Driveway
- - External Cold Tap
- - External Cold Water Tap
- - Fully Enclosed Rear Garden With 1.8m Privacy Fence
- - Home Charging Point
- - Paved Footpaths And Patios
- - Paviour Driveways (as Per Drawing)
- - PIR-activated Security Lighting At Front Entrance
- - Prime Front Facing Position Overlooking Park
- - Private Driveway
- - Private Monoblock Driveway With Dedicated Parking Bay
- - Sensor Light To Front (and Rear Where Applicable)
- - Sensor Light To Front And Rear Fitted With Decorative Switched Light
- - Sensor Lights To Front (and Rear Where Applicable)
- - South Facing Garden
- - Turf To Front & Rear Garden
- - Turf To Front Gardens (where Applicable)
- - Turfed Front And Rear Gardens (where Applicable)
- - UPVC Fascia And Soffit In White To Match Windows
- - UPVC Soffits And Fascias
- - White UPVC Entrance Doors, Side Screens, Patio Doors And Windows
- General
- - ‘A’ Rated Energy Efficient Boiler
- - 10 Year New Home Warranty
- - Air Source Heat Pump
- - Anthracite Grey Window
- - Contemporary Chrome Ironmongery
- - Contemporary Chrome Lever Door Handles On Rose Backplates
- - Flooring Included
- - Internal White Panelled Doors
- - MDF – White Satin Paint Finish
- - Multi Point Locking System To Front (rear Doors Where Applicable)
- - Multipoint Locking System To Front (rear Doors Where Applicable)
- - Photovoltaic Solar Panels
- - Prefinished Vicaima Internal Doors
- - Smooth Ceiling Finish
- - Stair Stringers, Spindles And Newel Posts To Be White Gloss, With Stained Handrail To Complement Internal Doors
- - Stair Stringers, Spindles, And Newel Posts To Be White Gloss Complimented With Stained Light Oak Handrail And Newel Caps
- - Staircase And Handrail Finished In White Satin
- - Staircase In White Satin With Stained Handrails
- - Thermostatically Controlled Radiators
- - TV/FM/SAT And BT Point To Lounge To Allow For Future Installation Of A Satellite
- - TV/FM/SAT And BT Point To Lounge To Allow For Future Installation Of Satellite • Internal White Panelled Doors
- - Wardrobes (where Applicable)
- - White Decor To Walls And Ceilings
- - White Gloss Skirtings, Facings, Stair Balustrading
- - White Panelled Doors
- - White UPVC Windows
- Kitchen
- - 1½ Bowl Composite Sink (in A Choice Of Colour) With Co-ordinating Tap
- - 4 Zone Induction Hob
- - 4/5 Burner Gas Hob (where Applicable)
- - Chimney Hood And Stainless Steel Splashback At Hob
- - Coloured Glass Splashback At Hob
- - Energy-efficient Four-zone Induction Hob With Easy Clean Convenience
- - Extraction Hood/integrated Single Oven, Microwave And Fridge Freezer (where Applicable)
- - Glass & Stainless Steel Cooker Hood
- - Glass/stainless Steel Chimney Hood And Stainless Steel Splashback At Hob
- - Integrated Built-in 50/50 Fridge/freezer
- - Integrated Built-under Separate Fridge And Freezer
- - Integrated Dishwasher (where Applicable)
- - Integrated Fridge Freezer (where Applicable)
- - Integrated Fridge-freezer (where Applicable)
- - Island Extraction Hood Where Relevant Integrated – Single Oven, Microwave, Extraction Hood, Fridge Freezer (where Applicable)
- - Kitchen And Utility Areas Will Have 100mm Upstand To Match The Worktop And Glass Splashback To Hob (where Applicable)
- - Quality Appliances
- - Recessed Low-voltage LED Downlights
- - Roundel Premium Kitchen (choice Of Colours And Finishes)
- - Single/1½ Bowl Stainless Steel Sink With Chrome Fittings
- - Soft Close Unit Doors And Drawers
- - Stainless Steel And Glass Extractor Hood (size And Style Vary By Layout)
- - Stainless Steel Double Built Under/built In Depending On Layout
- - Stainless Steel Oven
- - Stainless Steel Single Built Under Or Built In Tall Housing (depending On Layout)
- - Stainless Steel Single Built-under Oven
- - Stainless Steel Single Oven Built Under Or Built In Tall Housing (depending On Layout)
- - Stainless Steel Sink 1/1.5 Bowl With Chrome Mixer Tap (size Varies By Layout)
- - Stainless Steel Sink With Chrome Fittings
- - Under Wall Unit Lighting (where Applicable)
- - Wide Selection Of Kitchen Units
- Utility
- - Appliance Spaces For Washing Machine/dryer
- - Designer Range Base Units With Selection From A Wide Range Of Door/ Handle Style And Colours With Co-ordinating Worktop Choices
- - Range Of Base Units With Selection From A Wide Range Of Door/handle Style And Colours With Co-ordinating Worktop Styles To Match Kitchen
- - Rotovated And Stoned To Rear With Paved Areas (as Per Drawing)
- - Single Bowl Stainless Steel Sink With Chrome Fittings
- - Stainless Steel Sink And Chrome Mixer Tap
- - UPVC Fascia And Soffit In Anthracite Grey To Match Windows
- Price High to Low
- Price Low to High
- Newest first
- Oldest first
- Newest Edited
- Oldest Edited
- Bedrooms High to Low
- Bedrooms Low to high
- Bathrooms High to Low
- Bathrooms Low to high
- Default
Plot 5 The Oronsay
Plot 43 The Colonsay
Plot 44 The Colonsay
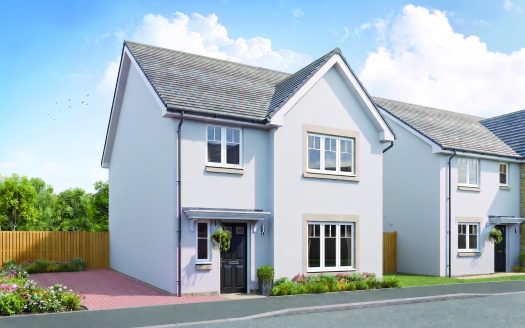
Plot 39 The Jura
Plot 40 The Jura
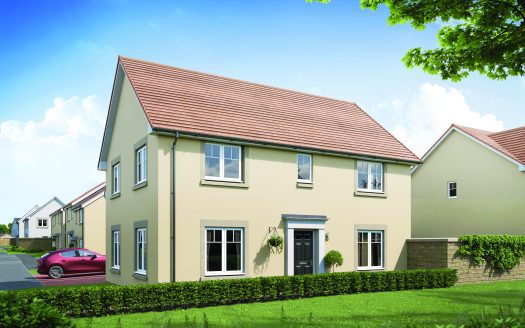
Plot 42 The Mull
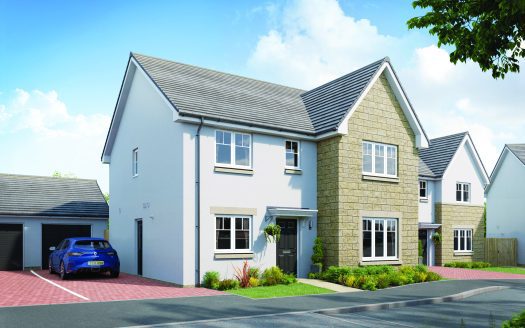
Plot 41 The Oronsay

Plot 25
The Mull - Awaiting Release 4-bedroom detached family home with detached garage
Four well-proportioned bedrooms and a family bathroom provide personal space for everyone. The main bedroom with an en suite and fitted wardrobes with sliding doors include elegant touches that help define every day. EV charger included. | ![]() |
Plot 42 - £384,500
The Mull - £384,500 4-bedroom detached family home with detached garage
Four well-proportioned bedrooms and a family bathroom provide personal space for everyone. The main bedroom with an en suite and fitted wardrobes with sliding doors include elegant touches that help define every day. EV charger included. | ![]() |
Plot 26
The Orkney - Awaiting Release 4-bedroom detached family home with integral garage
The light-filled lounge is a wonderful spot to unwind, while the open-plan kitchen/dining/family room encourages everyone to enjoy more time together. French doors open to your private patio and garden, tempting alfresco lunches, evening drinks or simply a quiet morning coffee. | ![]() |
Plot 121
The Orkney - Awaiting Release 4-bedroom detached family home with integral garage
The light-filled lounge is a wonderful spot to unwind, while the open-plan kitchen/dining/family room encourages everyone to enjoy more time together. French doors open to your private patio and garden, tempting alfresco lunches, evening drinks or simply a quiet morning coffee. | ![]() |
Plot 27
The Oronsay - Awaiting Release 4-bedroom detached family home with detached garage and driveway
The three-zone kitchen/family/dining space will soon become the heart of your home. Double glass doors offer easy access to a private patio and garden, maximising the benefits of indoor/outdoor living. A separate lounge and dedicated study allow an elegant entertaining space or a touch of peace and quiet whenever required. | ![]() |
Plot 28
The Oronsay - Awaiting Release 4-bedroom detached family home with detached garage and driveway
The three-zone kitchen/family/dining space will soon become the heart of your home. Double glass doors offer easy access to a private patio and garden, maximising the benefits of indoor/outdoor living. A separate lounge and dedicated study allow an elegant entertaining space or a touch of peace and quiet whenever required. | ![]() |
Plot 41 - £420,500
The Oronsay - £420,500 4-bedroom detached family home with detached garage and driveway
The three-zone kitchen/family/dining space will soon become the heart of your home. Double glass doors offer easy access to a private patio and garden, maximising the benefits of indoor/outdoor living. A separate lounge and dedicated study allow an elegant entertaining space or a touch of peace and quiet whenever required. | ![]() |
Plot 29
The Harris - Awaiting Release 3-bedroom detached home with detached garage and driveway
With open-plan living, it’s easy to imagine good cooking accompanied by great conversation. With instant access to the garden, the kids can grow up with the freedom to wander from indoors to outdoors, while friends can spill out from intimate dinner party to cocktails on the patio. The lounge could easily transform into a Friday night film room as you write then rewrite the rules. | ![]() |
Plot 30
The Harris - Awaiting Release 3-bedroom detached home with detached garage and driveway
With open-plan living, it’s easy to imagine good cooking accompanied by great conversation. With instant access to the garden, the kids can grow up with the freedom to wander from indoors to outdoors, while friends can spill out from intimate dinner party to cocktails on the patio. The lounge could easily transform into a Friday night film room as you write then rewrite the rules. | ![]() |
Plot 31
The Colonsay - Awaiting Release 3-bedroom semi-detached/end-terrace home
The kitchen/family/dining area encourages togetherness – a central hub for shared moments and special memories. With a private rear garden, allow the kids to run freely from indoors to out. The lounge could provide a further cosy family area, transforming into elegant retreat as the family grows, after all, the right choice is what’s right for you. | ![]() |
Plot 32
The Colonsay - Awaiting Release 3-bedroom semi-detached/end-terrace home
The kitchen/family/dining area encourages togetherness – a central hub for shared moments and special memories. With a private rear garden, allow the kids to run freely from indoors to out. The lounge could provide a further cosy family area, transforming into elegant retreat as the family grows, after all, the right choice is what’s right for you. | ![]() |
Plot 33
The Colonsay - Awaiting Release 3-bedroom semi-detached/end-terrace home
The kitchen/family/dining area encourages togetherness – a central hub for shared moments and special memories. With a private rear garden, allow the kids to run freely from indoors to out. The lounge could provide a further cosy family area, transforming into elegant retreat as the family grows, after all, the right choice is what’s right for you. | ![]() |
Plot 34
The Colonsay - Awaiting Release 3-bedroom semi-detached/end-terrace home
The kitchen/family/dining area encourages togetherness – a central hub for shared moments and special memories. With a private rear garden, allow the kids to run freely from indoors to out. The lounge could provide a further cosy family area, transforming into elegant retreat as the family grows, after all, the right choice is what’s right for you. | ![]() |
Plot 43 - £261,500
The Colonsay - £261,500 3-bedroom semi-detached/end-terrace home
The kitchen/family/dining area encourages togetherness – a central hub for shared moments and special memories. With a private rear garden, allow the kids to run freely from indoors to out. The lounge could provide a further cosy family area, transforming into elegant retreat as the family grows, after all, the right choice is what’s right for you. | ![]() |
Plot 44 - £261,500
The Colonsay - £261,500 3-bedroom semi-detached/end-terrace home
The kitchen/family/dining area encourages togetherness – a central hub for shared moments and special memories. With a private rear garden, allow the kids to run freely from indoors to out. The lounge could provide a further cosy family area, transforming into elegant retreat as the family grows, after all, the right choice is what’s right for you. | ![]() |
Plot 45
The Colonsay - Awaiting Release 3-bedroom semi-detached/end-terrace home
The kitchen/family/dining area encourages togetherness – a central hub for shared moments and special memories. With a private rear garden, allow the kids to run freely from indoors to out. The lounge could provide a further cosy family area, transforming into elegant retreat as the family grows, after all, the right choice is what’s right for you. | ![]() |
Plot 46
The Colonsay - Awaiting Release 3-bedroom semi-detached/end-terrace home
The kitchen/family/dining area encourages togetherness – a central hub for shared moments and special memories. With a private rear garden, allow the kids to run freely from indoors to out. The lounge could provide a further cosy family area, transforming into elegant retreat as the family grows, after all, the right choice is what’s right for you. | ![]() |
Plot 111
The Colonsay - Awaiting Release 3-bedroom semi-detached/end-terrace home
The kitchen/family/dining area encourages togetherness – a central hub for shared moments and special memories. With a private rear garden, allow the kids to run freely from indoors to out. The lounge could provide a further cosy family area, transforming into elegant retreat as the family grows, after all, the right choice is what’s right for you. | ![]() |
Plot 115
The Colonsay - Awaiting Release 3-bedroom semi-detached/end-terrace home
The kitchen/family/dining area encourages togetherness – a central hub for shared moments and special memories. With a private rear garden, allow the kids to run freely from indoors to out. The lounge could provide a further cosy family area, transforming into elegant retreat as the family grows, after all, the right choice is what’s right for you. | ![]() |
Plot 116
The Colonsay - Awaiting Release 3-bedroom semi-detached/end-terrace home
The kitchen/family/dining area encourages togetherness – a central hub for shared moments and special memories. With a private rear garden, allow the kids to run freely from indoors to out. The lounge could provide a further cosy family area, transforming into elegant retreat as the family grows, after all, the right choice is what’s right for you. | ![]() |
Plot 119
The Colonsay - Awaiting Release 3-bedroom semi-detached/end-terrace home
The kitchen/family/dining area encourages togetherness – a central hub for shared moments and special memories. With a private rear garden, allow the kids to run freely from indoors to out. The lounge could provide a further cosy family area, transforming into elegant retreat as the family grows, after all, the right choice is what’s right for you. | ![]() |
Plot 39 - £343,500
The Jura - £343,500 4-bedroom detached family home
The open-plan kitchen and dining area is made for family mealtimes, where cooking, conversation and time together comes naturally. The lounge can transform to accommodate quieter moments or elevated celebrations, so the best of both worlds is entirely possible. Your outdoor escape is just steps away, so pause with a morning coffee or toast the end of the day as the sun gently sets. | ![]() |
Plot 40 - £344,000
The Jura - £344,000 4-bedroom detached family home
The open-plan kitchen and dining area is made for family mealtimes, where cooking, conversation and time together comes naturally. The lounge can transform to accommodate quieter moments or elevated celebrations, so the best of both worlds is entirely possible. Your outdoor escape is just steps away, so pause with a morning coffee or toast the end of the day as the sun gently sets. | ![]() |
Plot 112
The Barra - Awaiting Release 2-bedroom terraced home
From an elegant lounge just steps from the kitchen to patio doors revealing your private garden and the world outside, nothing gets in the way of life with open-plan living designed around you. Enjoy cosy nights in snuggled in front of a good film or dine al fresco in warmer months because The Barra offers a flexible space that changes with the mood, and the seasons. | ![]() |
Plot 113
The Barra - Awaiting Release 2-bedroom terraced home
From an elegant lounge just steps from the kitchen to patio doors revealing your private garden and the world outside, nothing gets in the way of life with open-plan living designed around you. Enjoy cosy nights in snuggled in front of a good film or dine al fresco in warmer months because The Barra offers a flexible space that changes with the mood, and the seasons. | ![]() |
Plot 114
The Barra - Awaiting Release 2-bedroom terraced home
From an elegant lounge just steps from the kitchen to patio doors revealing your private garden and the world outside, nothing gets in the way of life with open-plan living designed around you. Enjoy cosy nights in snuggled in front of a good film or dine al fresco in warmer months because The Barra offers a flexible space that changes with the mood, and the seasons. | ![]() |
Plot 117
The Barra - Awaiting Release 2-bedroom terraced home
From an elegant lounge just steps from the kitchen to patio doors revealing your private garden and the world outside, nothing gets in the way of life with open-plan living designed around you. Enjoy cosy nights in snuggled in front of a good film or dine al fresco in warmer months because The Barra offers a flexible space that changes with the mood, and the seasons. | ![]() |
Plot 118
The Barra - Awaiting Release 2-bedroom terraced home
From an elegant lounge just steps from the kitchen to patio doors revealing your private garden and the world outside, nothing gets in the way of life with open-plan living designed around you. Enjoy cosy nights in snuggled in front of a good film or dine al fresco in warmer months because The Barra offers a flexible space that changes with the mood, and the seasons. | ![]() |
Plot 120
The Lismora - Awaiting Release 4-bedroom detached family home with detached garage
With a contemporary kitchen just steps from the dining/living area, from family mealtimes to enjoying time with friends, you need never miss out on fun moments. Boundaries are blurred in the warmer months, with patio doors leading to private outdoor space and a whole new world of possibilities. | ![]() |
Macmerry, Penston Landing
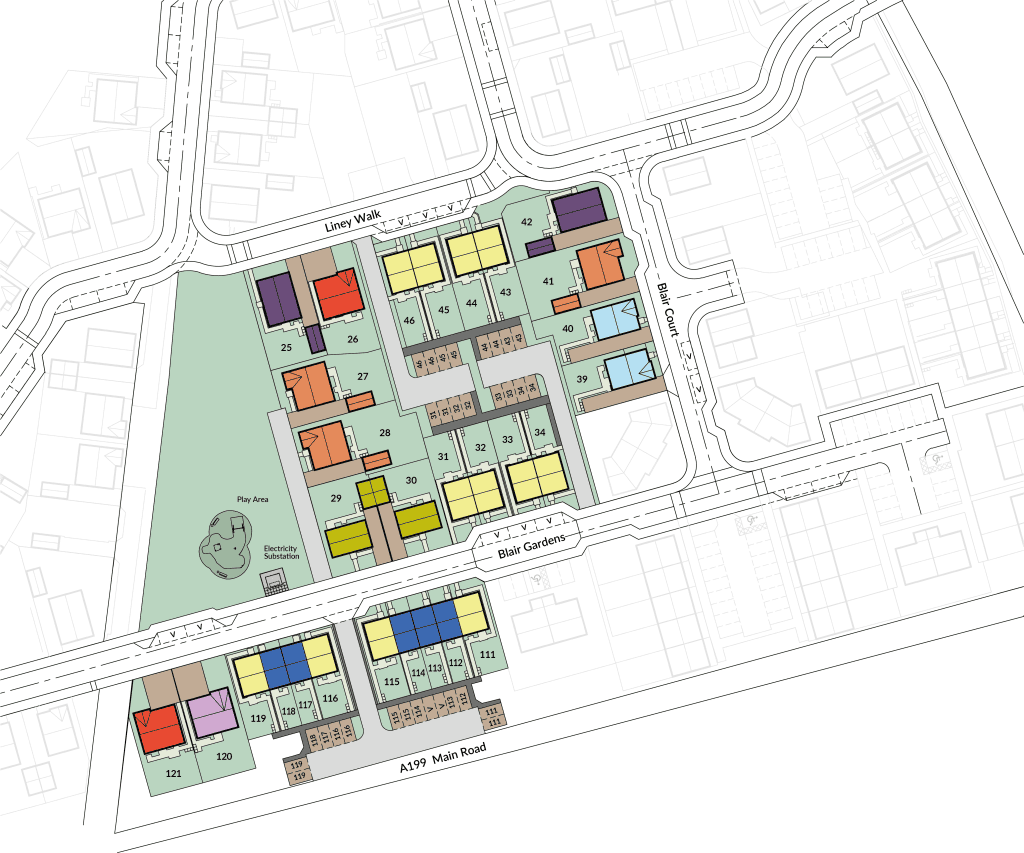
Penston Landing, Macmerry Set within the quiet village of Macmerry, Penston Landing is a thoughtfully considered collection of 2, 3 and 4-bedroom homes just a short distance from Tranent in the heart of East Lothian. Whether first home, growing family or scaling down, 8 property styles allow plenty of scope for taste, personality and lifestyle. Step into a world of comfort, convenience and community, all just 15 miles from the capital.
I’m interactive – select a plot to find out more
- The Barra
- The Colonsay
- The Harris
- The Jura
- The Lismore
- The Mull
- The Orkney
- The Oronsay
- Sold
- Reserved
Where to find us
Location: EH33 1FZ
Opening hours: 10am – 4:30pm Thursday – Monday
Ready for more?
- Promotions
- Show Home
- Property Type
- Detached
- End-terrace
- Semi-Detached
- Terraced
- States
- Property Status
- Available
- Awaiting Release
- Part-Ex Available
- Reserved
- Sold
- Areas
- Aberdeen, Countesswells
- Blindwells, Winton Park
- Crieff, Drovers Gate
- Dunfermline, Weavers Lane
- Dunlop, The Manor Park
- East Whitburn, Hens Nest Road
- Penston Landing, Macmerry
- Plean, Orchid Park
- Royal Oaks, Dunipace
- Stanley, Millside Park
- West Kinfauns, Walnut Grove
- Availability
- Available
- Awaiting Release
- Coming Soon
- Easy Move Available
- Final Calvert
- Flooring Included
- Home Of The Month
- LBTT Contribution
- LBTT Paid
- Move In Spring 2027
- New Release
- Part-Ex Available
- Ready Now
- Reserved
- Sales Office
- Show Home
- Sold
- Upgrades Included!
- Features
- Bathroom
- - 9KW Electric Shower To Bathroom (where There Is No En-suite Dependent On House Type)
- - 9kW Electric Shower To En-suite (where Applicable)
- - Choice From A Wide Range Of Co-ordinating Ceramic Wall Tiles
- - Chrome Heated Towel Rail
- - Chrome Taps
- - Chrome Tile Trim
- - Contemporary White Sanitary Ware
- - Contemporary White Sanitary Ware With Chrome Fittings
- - Contemporary White Sanitaryware
- - Downlights To Bathroom (Including En-suite/WC Where Applicable)
- - Fitted Shaver Socket
- - Fitted Vanity Units From Contemporary Range
- - Fitted Vanity Units With A Choice Of Door And Worktop Colours From A Wide Range Complimented With An Upstand To The Worktop
- - Half Height On All Walls Incl. Around Bath And Fully Tiled Shower Cubicle (where Applicable)
- - Half Height To Basin Wall And Half Height Around Bath Or Full Height Around Bath Where Shower Fitted As Standard
- - Roca Ebro With Bath Panel
- - Roca Gap Basin
- - Roca Optica Back To Wall Toilet
- - Roca Optica Close-coupled Toilet
- - Roca Splash-T Chrome Thermostatic Shower Over Bath (screen Not Included)
- - Roca Victoria Deck-mounted Bath Taps
- - Roca Victoria Mono Mixer Tap
- - Selection From A Wide Range Of Porcelanosa Designer Tiles To Bathroom, En-suite/s Shower Cubicles And Wc Above Wash Hand Basin
- - Semi Frameless Glass Shower Door To Shower Cubicle
- - Shaver Point In En-suite(s) And Bathroom
- - Shaver Point To En-suite (or To Bathroom Where There Is No En-suite)
- - Shaver Point To En-suite/s
- - Thermostatic Shower To En-suite Only (where Applicable)
- - Thermostatic Shower To Master En-suite And Bathroom (where No En-suite)
- - Thermostatic Shower Valves To Bathroom Shower Cubicles And En-suite Where Applicable With 9.5kw Electric Shower Fitted In Secondary En-suite Depending On Layout
- - Tiling To Dado Height All Walls (including En-suite)
- External
- - 6ft Single Slatted Fence
- - Contemporary Lighting To Rear, Side And Patio Areas
- - Contemporary Lighting To Rear, Side And Patio Areas (where Applicable)
- - Entrance Door, Side Screens, Patio Doors And Windows
- - EV Charging Points
- - EV Charging Points (where Applicable)
- - Extended Driveway
- - External Cold Tap
- - External Cold Water Tap
- - Fully Enclosed Rear Garden With 1.8m Privacy Fence
- - Home Charging Point
- - Paved Footpaths And Patios
- - Paviour Driveways (as Per Drawing)
- - PIR-activated Security Lighting At Front Entrance
- - Prime Front Facing Position Overlooking Park
- - Private Driveway
- - Private Monoblock Driveway With Dedicated Parking Bay
- - Sensor Light To Front (and Rear Where Applicable)
- - Sensor Light To Front And Rear Fitted With Decorative Switched Light
- - Sensor Lights To Front (and Rear Where Applicable)
- - South Facing Garden
- - Turf To Front & Rear Garden
- - Turf To Front Gardens (where Applicable)
- - Turfed Front And Rear Gardens (where Applicable)
- - UPVC Fascia And Soffit In White To Match Windows
- - UPVC Soffits And Fascias
- - White UPVC Entrance Doors, Side Screens, Patio Doors And Windows
- General
- - ‘A’ Rated Energy Efficient Boiler
- - 10 Year New Home Warranty
- - Air Source Heat Pump
- - Anthracite Grey Window
- - Contemporary Chrome Ironmongery
- - Contemporary Chrome Lever Door Handles On Rose Backplates
- - Flooring Included
- - Internal White Panelled Doors
- - MDF – White Satin Paint Finish
- - Multi Point Locking System To Front (rear Doors Where Applicable)
- - Multipoint Locking System To Front (rear Doors Where Applicable)
- - Photovoltaic Solar Panels
- - Prefinished Vicaima Internal Doors
- - Smooth Ceiling Finish
- - Stair Stringers, Spindles And Newel Posts To Be White Gloss, With Stained Handrail To Complement Internal Doors
- - Stair Stringers, Spindles, And Newel Posts To Be White Gloss Complimented With Stained Light Oak Handrail And Newel Caps
- - Staircase And Handrail Finished In White Satin
- - Staircase In White Satin With Stained Handrails
- - Thermostatically Controlled Radiators
- - TV/FM/SAT And BT Point To Lounge To Allow For Future Installation Of A Satellite
- - TV/FM/SAT And BT Point To Lounge To Allow For Future Installation Of Satellite • Internal White Panelled Doors
- - Wardrobes (where Applicable)
- - White Decor To Walls And Ceilings
- - White Gloss Skirtings, Facings, Stair Balustrading
- - White Panelled Doors
- - White UPVC Windows
- Kitchen
- - 1½ Bowl Composite Sink (in A Choice Of Colour) With Co-ordinating Tap
- - 4 Zone Induction Hob
- - 4/5 Burner Gas Hob (where Applicable)
- - Chimney Hood And Stainless Steel Splashback At Hob
- - Coloured Glass Splashback At Hob
- - Energy-efficient Four-zone Induction Hob With Easy Clean Convenience
- - Extraction Hood/integrated Single Oven, Microwave And Fridge Freezer (where Applicable)
- - Glass & Stainless Steel Cooker Hood
- - Glass/stainless Steel Chimney Hood And Stainless Steel Splashback At Hob
- - Integrated Built-in 50/50 Fridge/freezer
- - Integrated Built-under Separate Fridge And Freezer
- - Integrated Dishwasher (where Applicable)
- - Integrated Fridge Freezer (where Applicable)
- - Integrated Fridge-freezer (where Applicable)
- - Island Extraction Hood Where Relevant Integrated – Single Oven, Microwave, Extraction Hood, Fridge Freezer (where Applicable)
- - Kitchen And Utility Areas Will Have 100mm Upstand To Match The Worktop And Glass Splashback To Hob (where Applicable)
- - Quality Appliances
- - Recessed Low-voltage LED Downlights
- - Roundel Premium Kitchen (choice Of Colours And Finishes)
- - Single/1½ Bowl Stainless Steel Sink With Chrome Fittings
- - Soft Close Unit Doors And Drawers
- - Stainless Steel And Glass Extractor Hood (size And Style Vary By Layout)
- - Stainless Steel Double Built Under/built In Depending On Layout
- - Stainless Steel Oven
- - Stainless Steel Single Built Under Or Built In Tall Housing (depending On Layout)
- - Stainless Steel Single Built-under Oven
- - Stainless Steel Single Oven Built Under Or Built In Tall Housing (depending On Layout)
- - Stainless Steel Sink 1/1.5 Bowl With Chrome Mixer Tap (size Varies By Layout)
- - Stainless Steel Sink With Chrome Fittings
- - Under Wall Unit Lighting (where Applicable)
- - Wide Selection Of Kitchen Units
- Utility
- - Appliance Spaces For Washing Machine/dryer
- - Designer Range Base Units With Selection From A Wide Range Of Door/ Handle Style And Colours With Co-ordinating Worktop Choices
- - Range Of Base Units With Selection From A Wide Range Of Door/handle Style And Colours With Co-ordinating Worktop Styles To Match Kitchen
- - Rotovated And Stoned To Rear With Paved Areas (as Per Drawing)
- - Single Bowl Stainless Steel Sink With Chrome Fittings
- - Stainless Steel Sink And Chrome Mixer Tap
- - UPVC Fascia And Soffit In Anthracite Grey To Match Windows
- Price High to Low
- Price Low to High
- Newest first
- Oldest first
- Newest Edited
- Oldest Edited
- Bedrooms High to Low
- Bedrooms Low to high
- Bathrooms High to Low
- Bathrooms Low to high
- Default
Plot 5 The Oronsay
Plot 43 The Colonsay
Plot 44 The Colonsay
Plot 39 The Jura
Plot 40 The Jura
Plot 42 The Mull
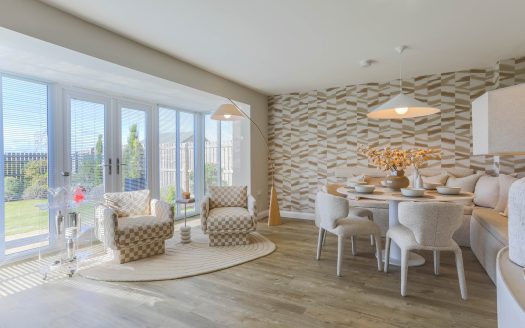
Plot 41 The Oronsay
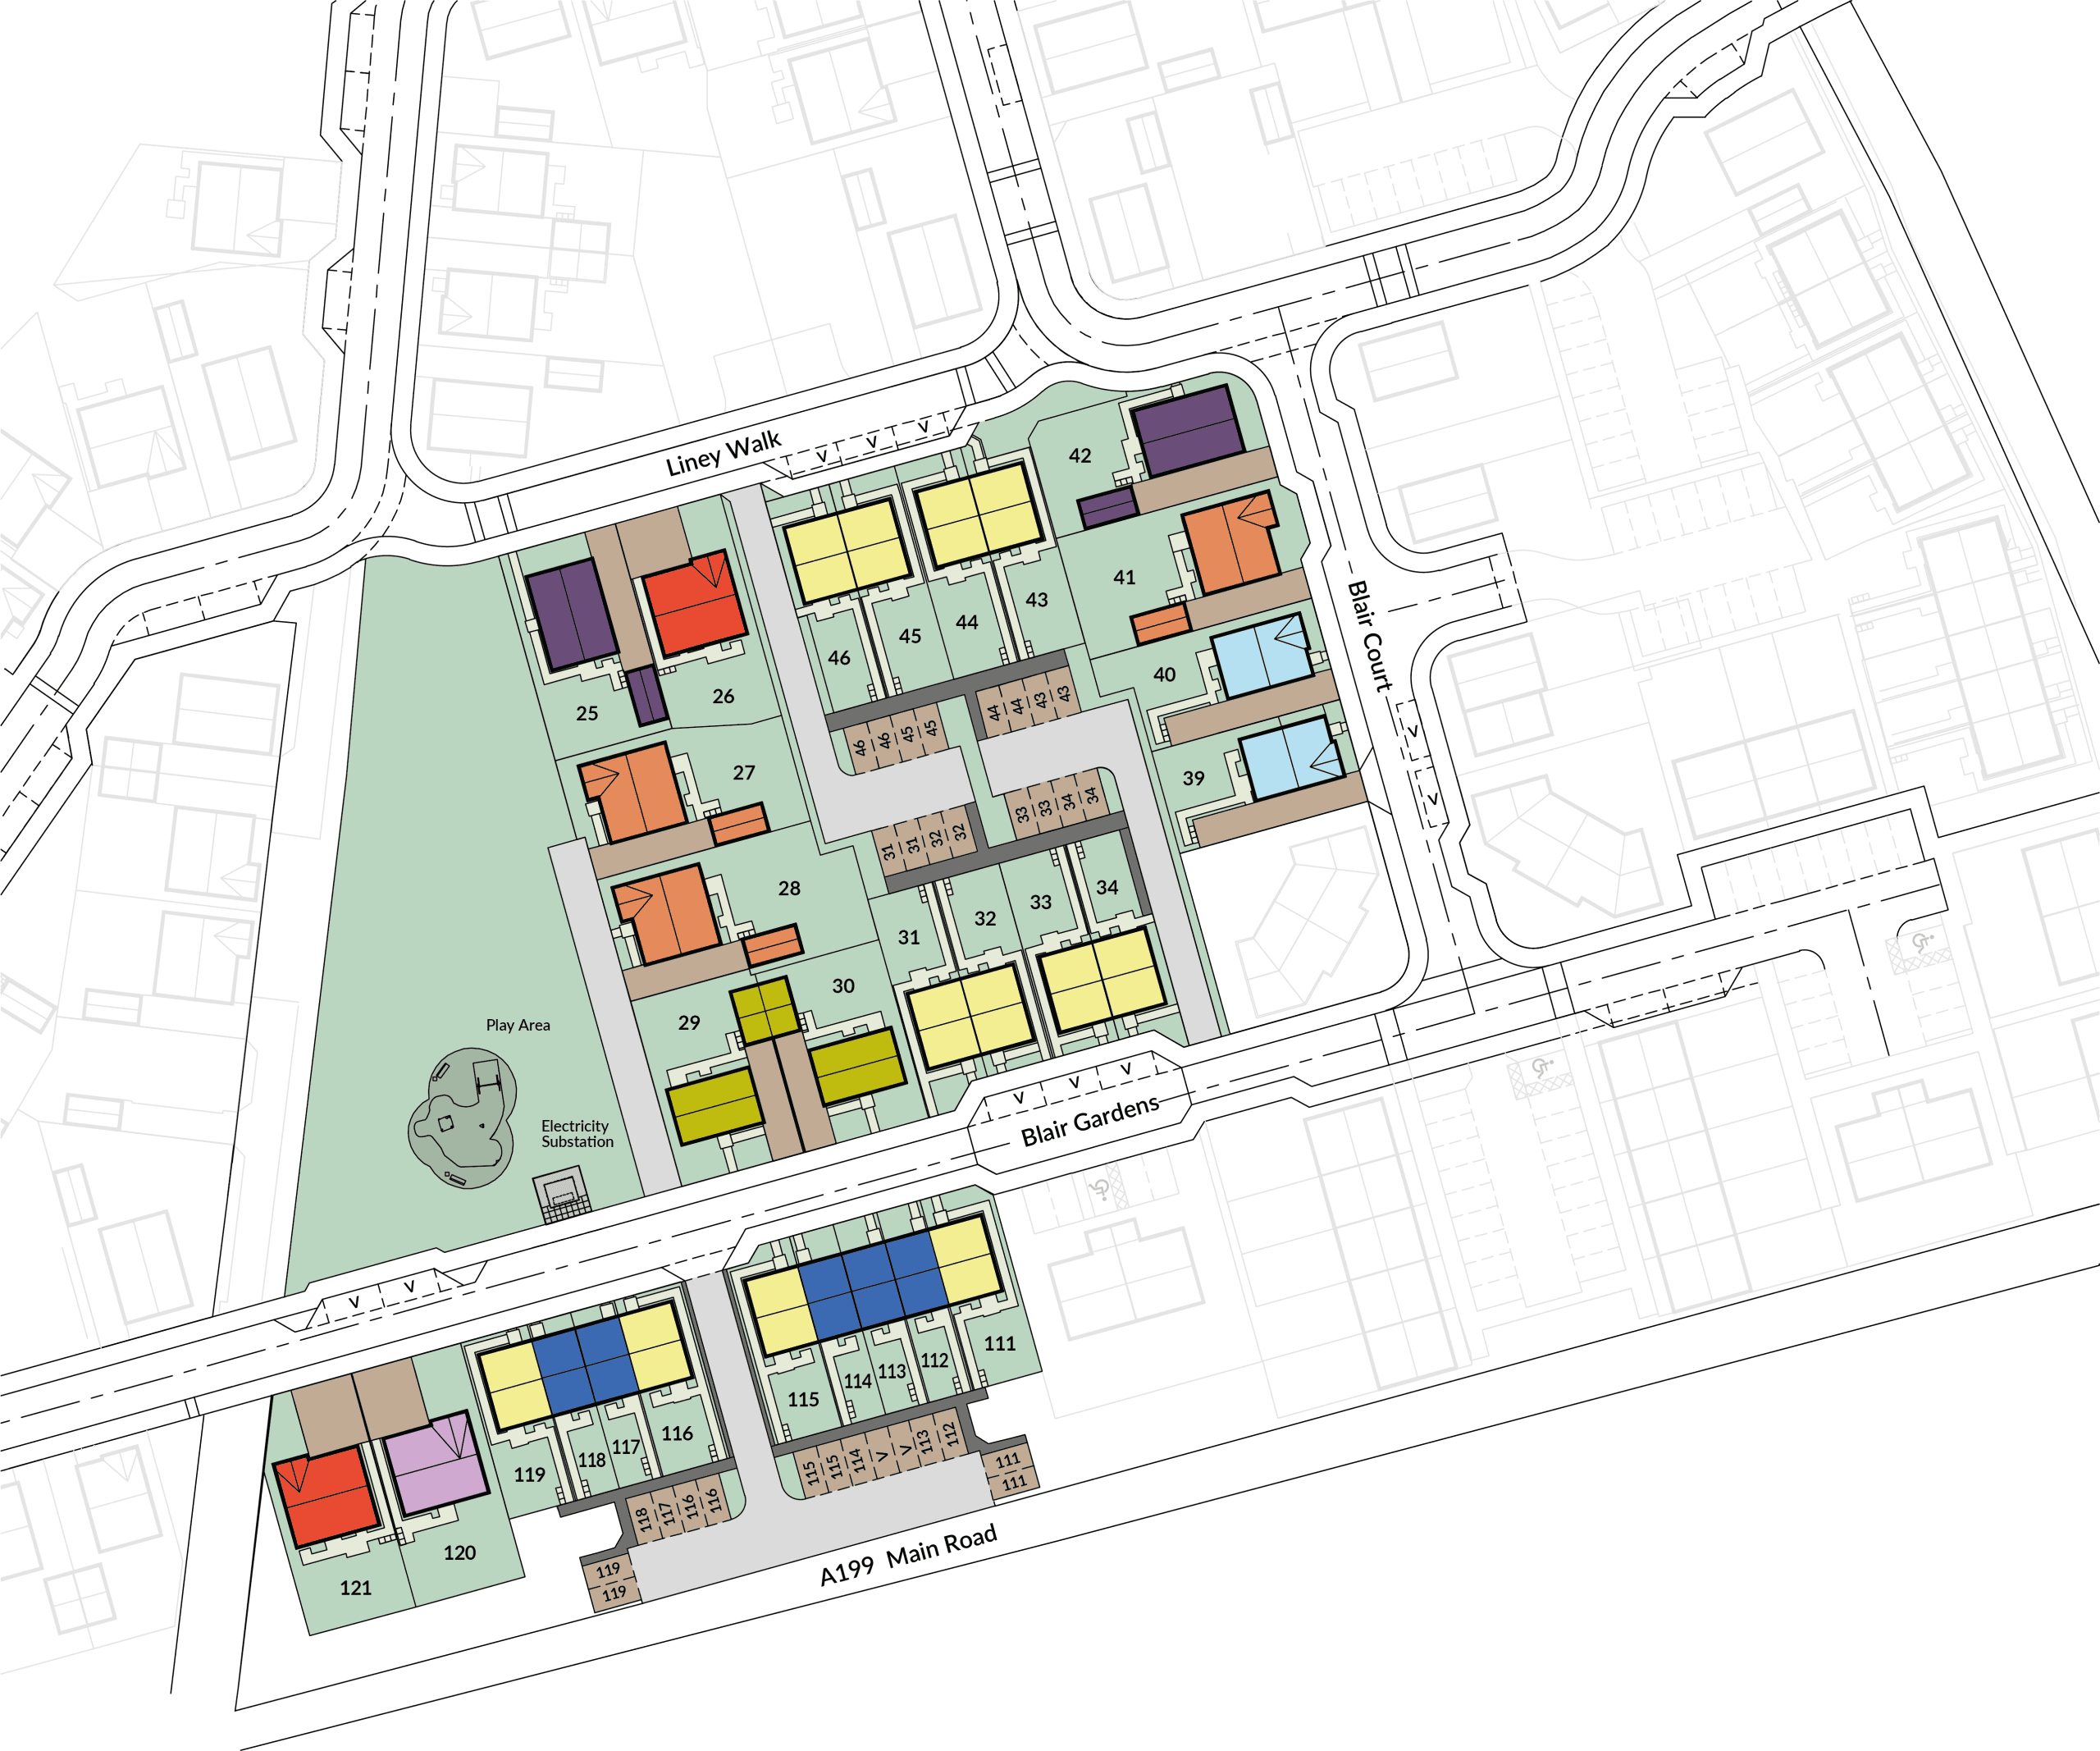
Development Plan