
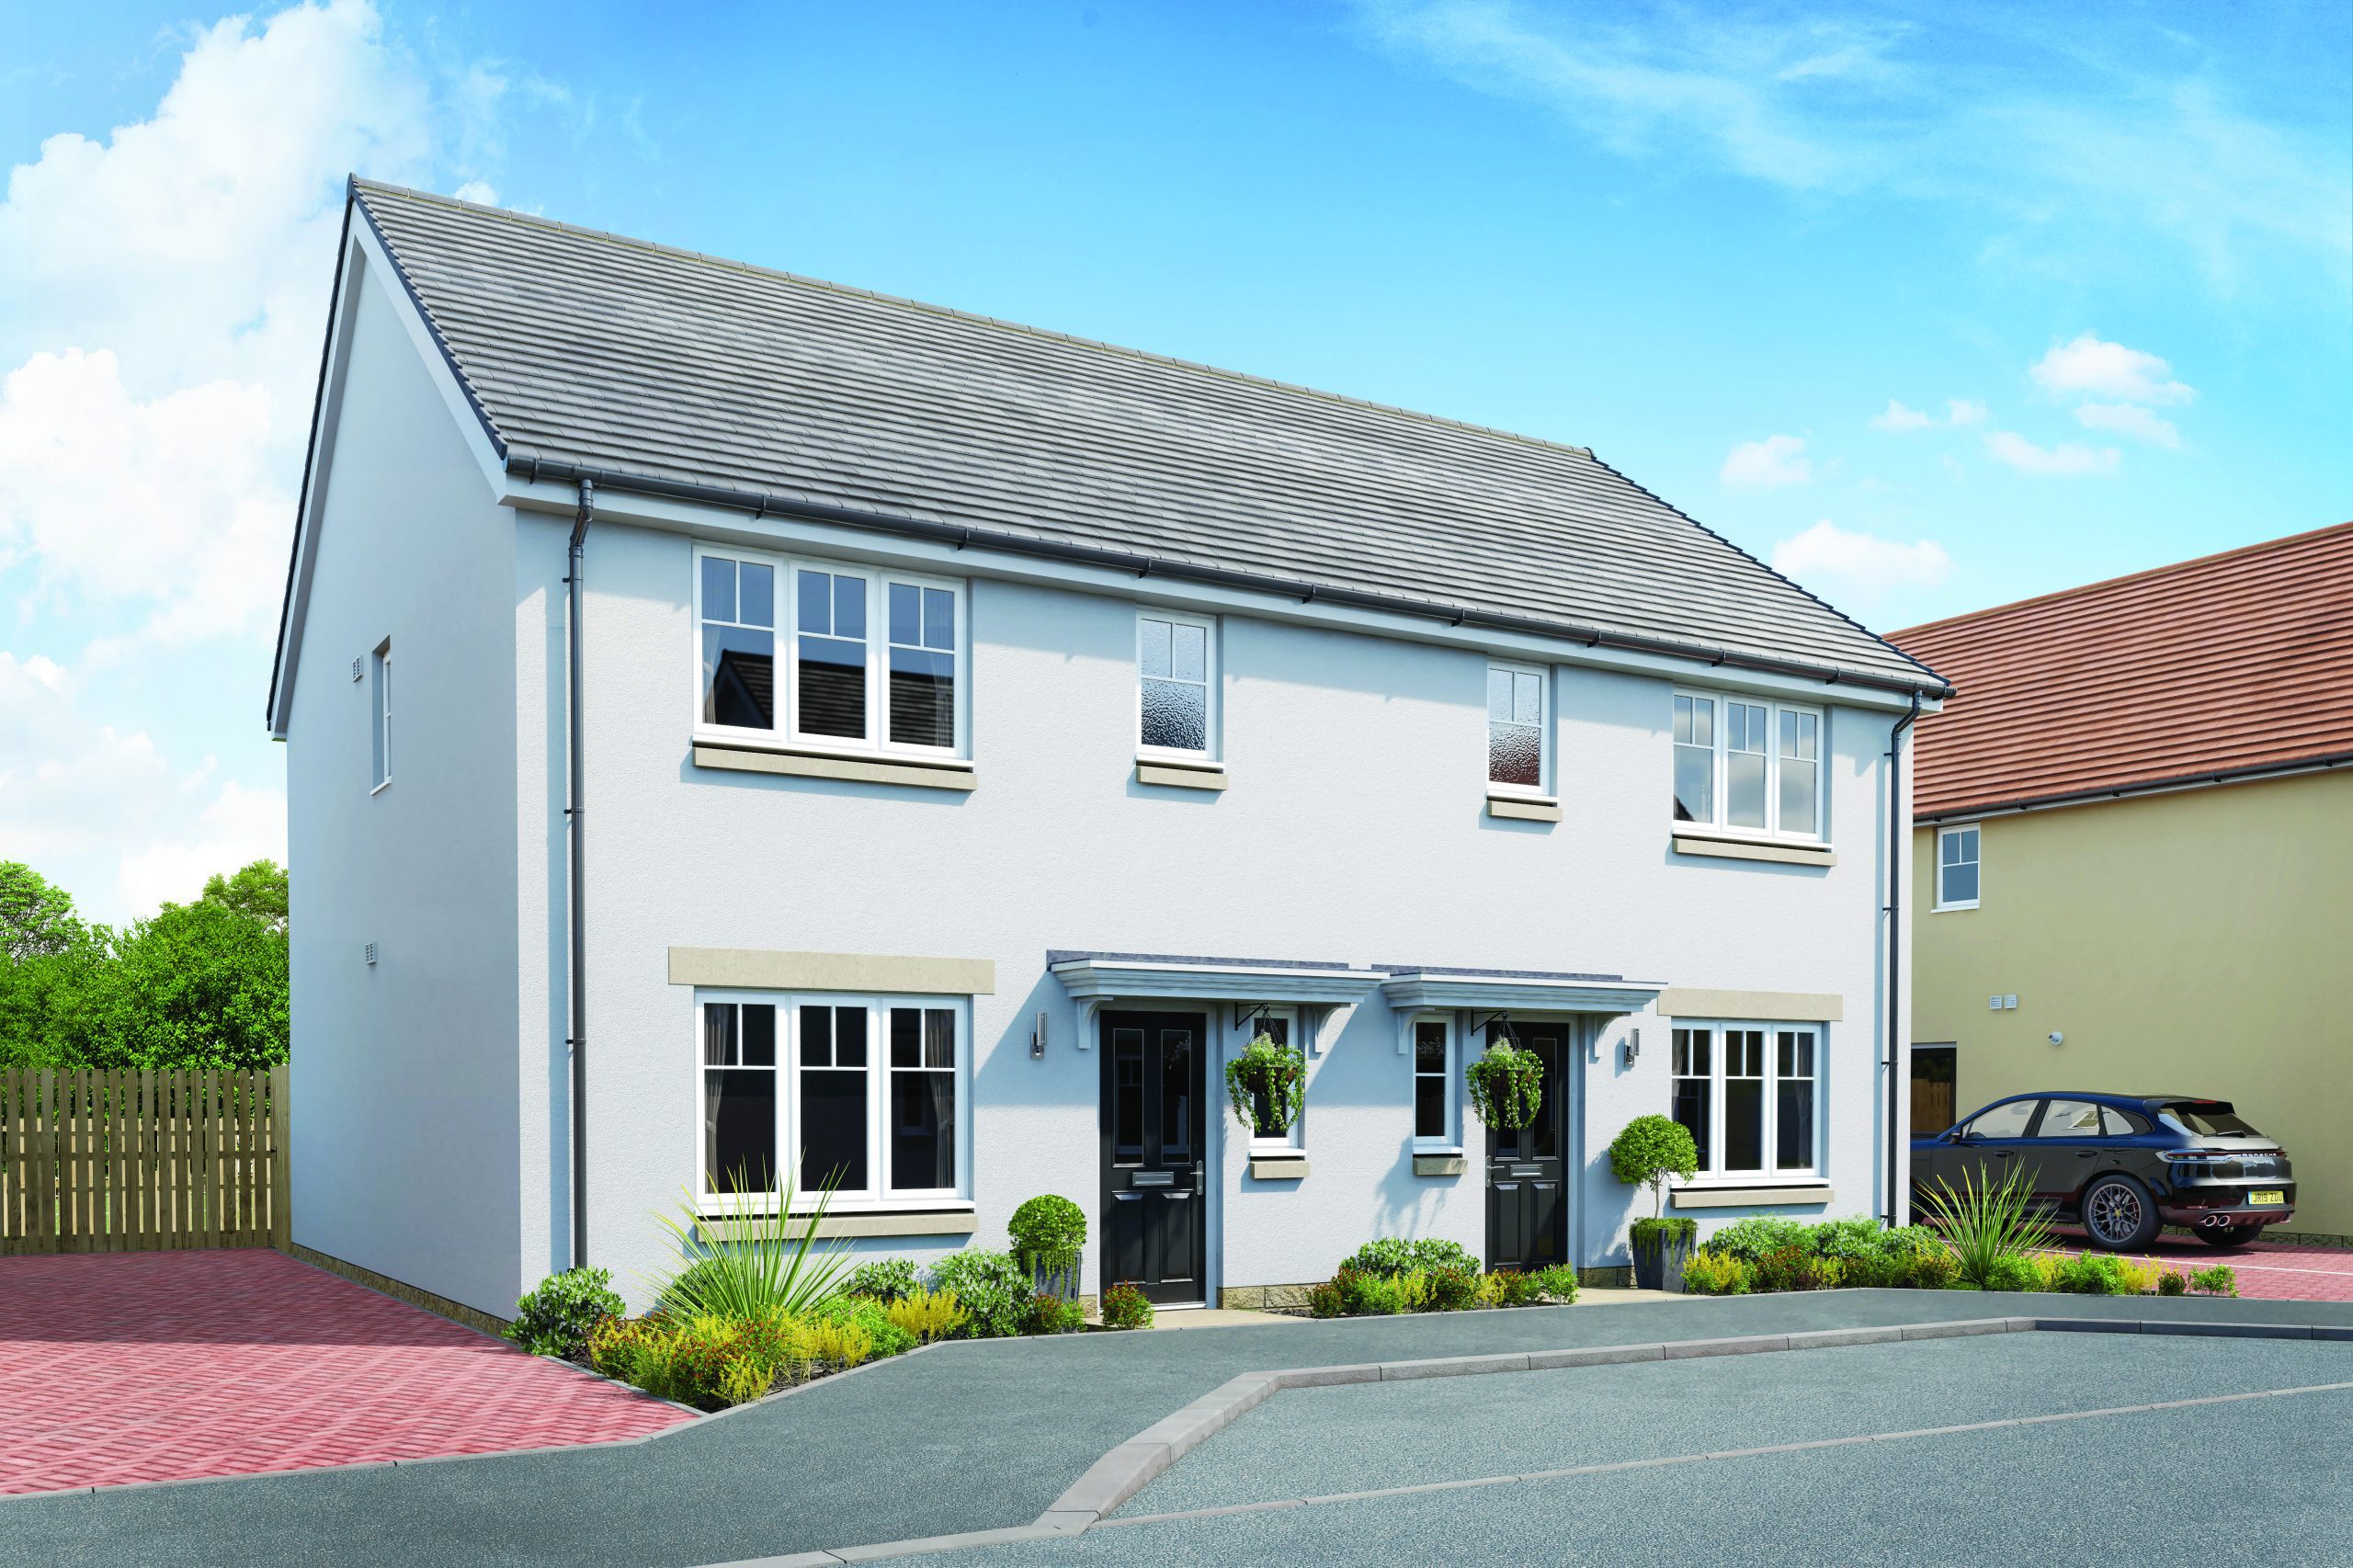
3-bedroom semi-detached/end-terrace home
Seamlessly blending style with convenience, The Colonsay invites you to step into a space that makes everyday life that little bit easier.
The kitchen/family/dining area encourages togetherness – a central hub for shared moments and special memories. With a private rear garden, allow the kids to run freely from indoors to out. The lounge could provide a further cosy family area, transforming into elegant retreat as the family grows, after all, the right choice is what’s right for you.
Three bedrooms on the upper floor offer further flexibility, whether working from home or accommodating guests, with a luxurious family bathroom offering the perfect pampering space.
EV charger included.
Overview
- 3 Bedrooms
- 3 Bathrooms
- 877 ft2
Bathroom
Half height to basin wall and half height around bath or full height around bath where shower fitted as standard
Roca Ebro with bath panel
Roca Gap basin
Roca Optica close-coupled toilet
Roca Victoria deck-mounted bath taps
External
Contemporary lighting to rear, side and patio areas
External cold water tap
Fully enclosed rear garden with 1.8m privacy fence
PIR-activated security lighting at front entrance
Private monoblock driveway with dedicated parking bay
Turfed front and rear gardens (where applicable)
White uPVC entrance doors, side screens, patio doors and windows
General
Contemporary chrome lever door handles on rose backplates
Staircase and handrail finished in white satin
White decor to walls and ceilings
White panelled doors
Kitchen
Energy-efficient four-zone induction hob with easy clean convenience
Integrated built-in 50/50 fridge/freezer
Integrated Dishwasher (where applicable)
Recessed low-voltage LED downlights
Roundel premium kitchen (choice of colours and finishes)
Stainless steel and glass extractor hood (size and style vary by layout)
Stainless Steel double built under/built in depending on layout
Stainless steel sink 1/1.5 bowl with chrome mixer tap (size varies by layout)
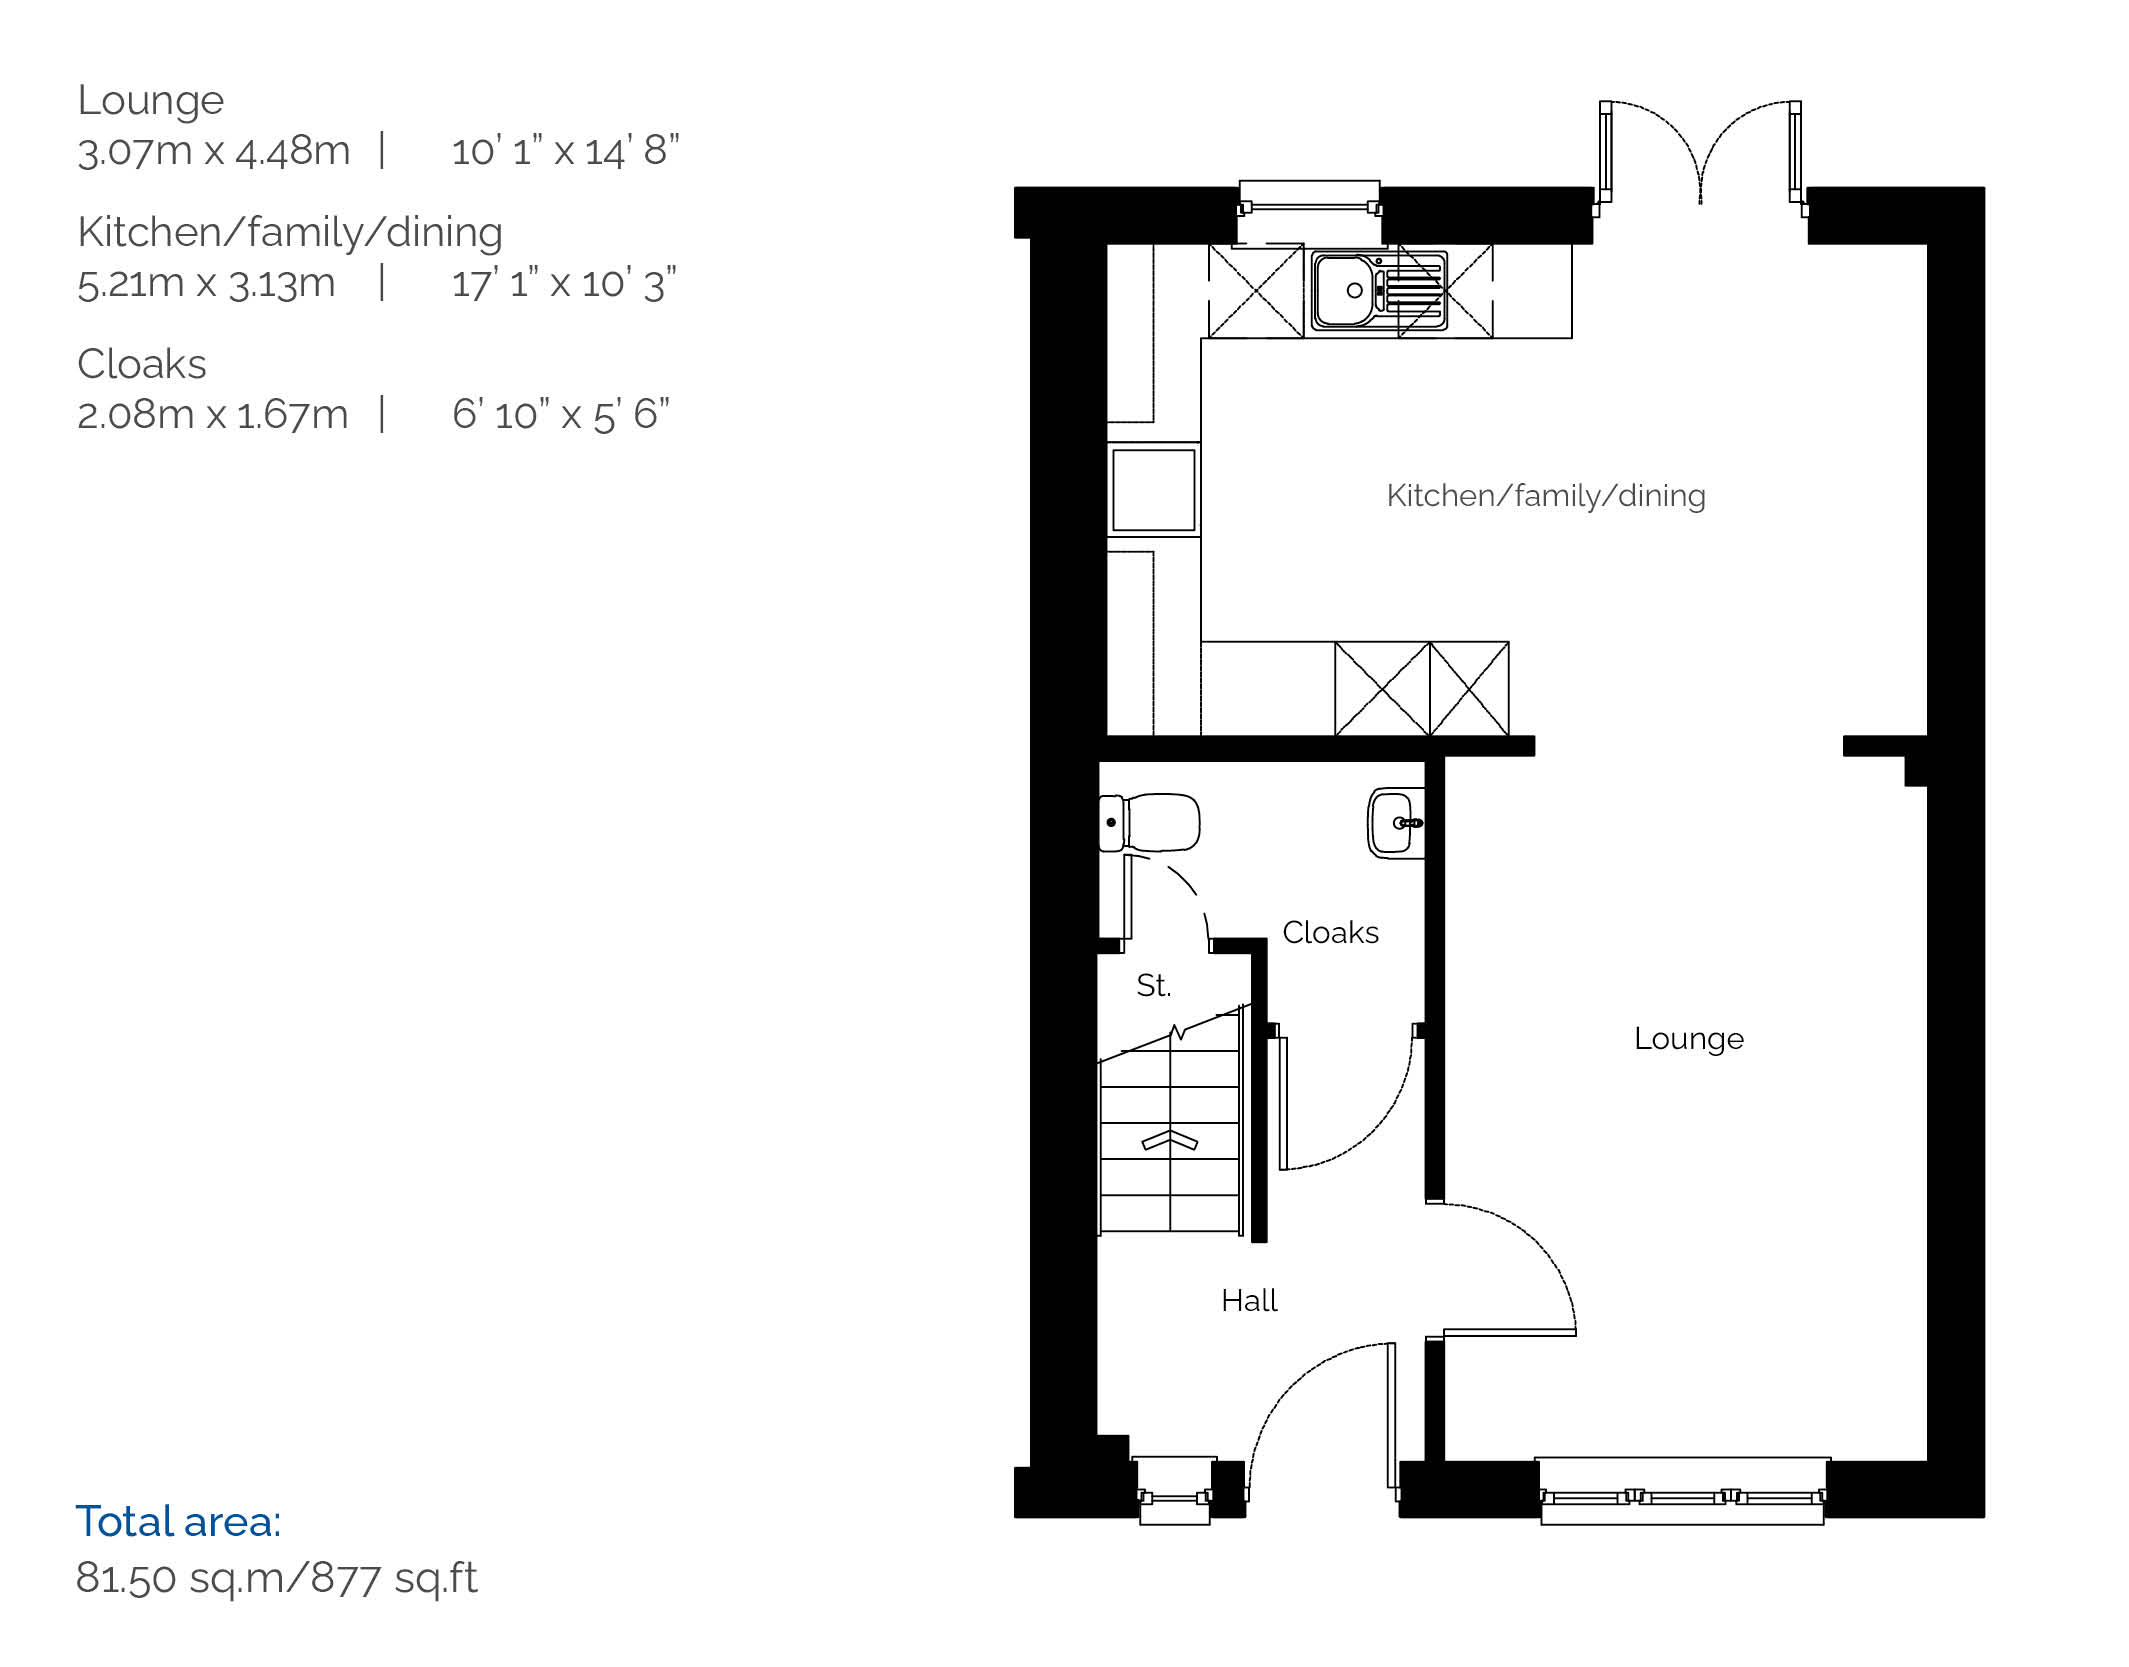
Ground Floor
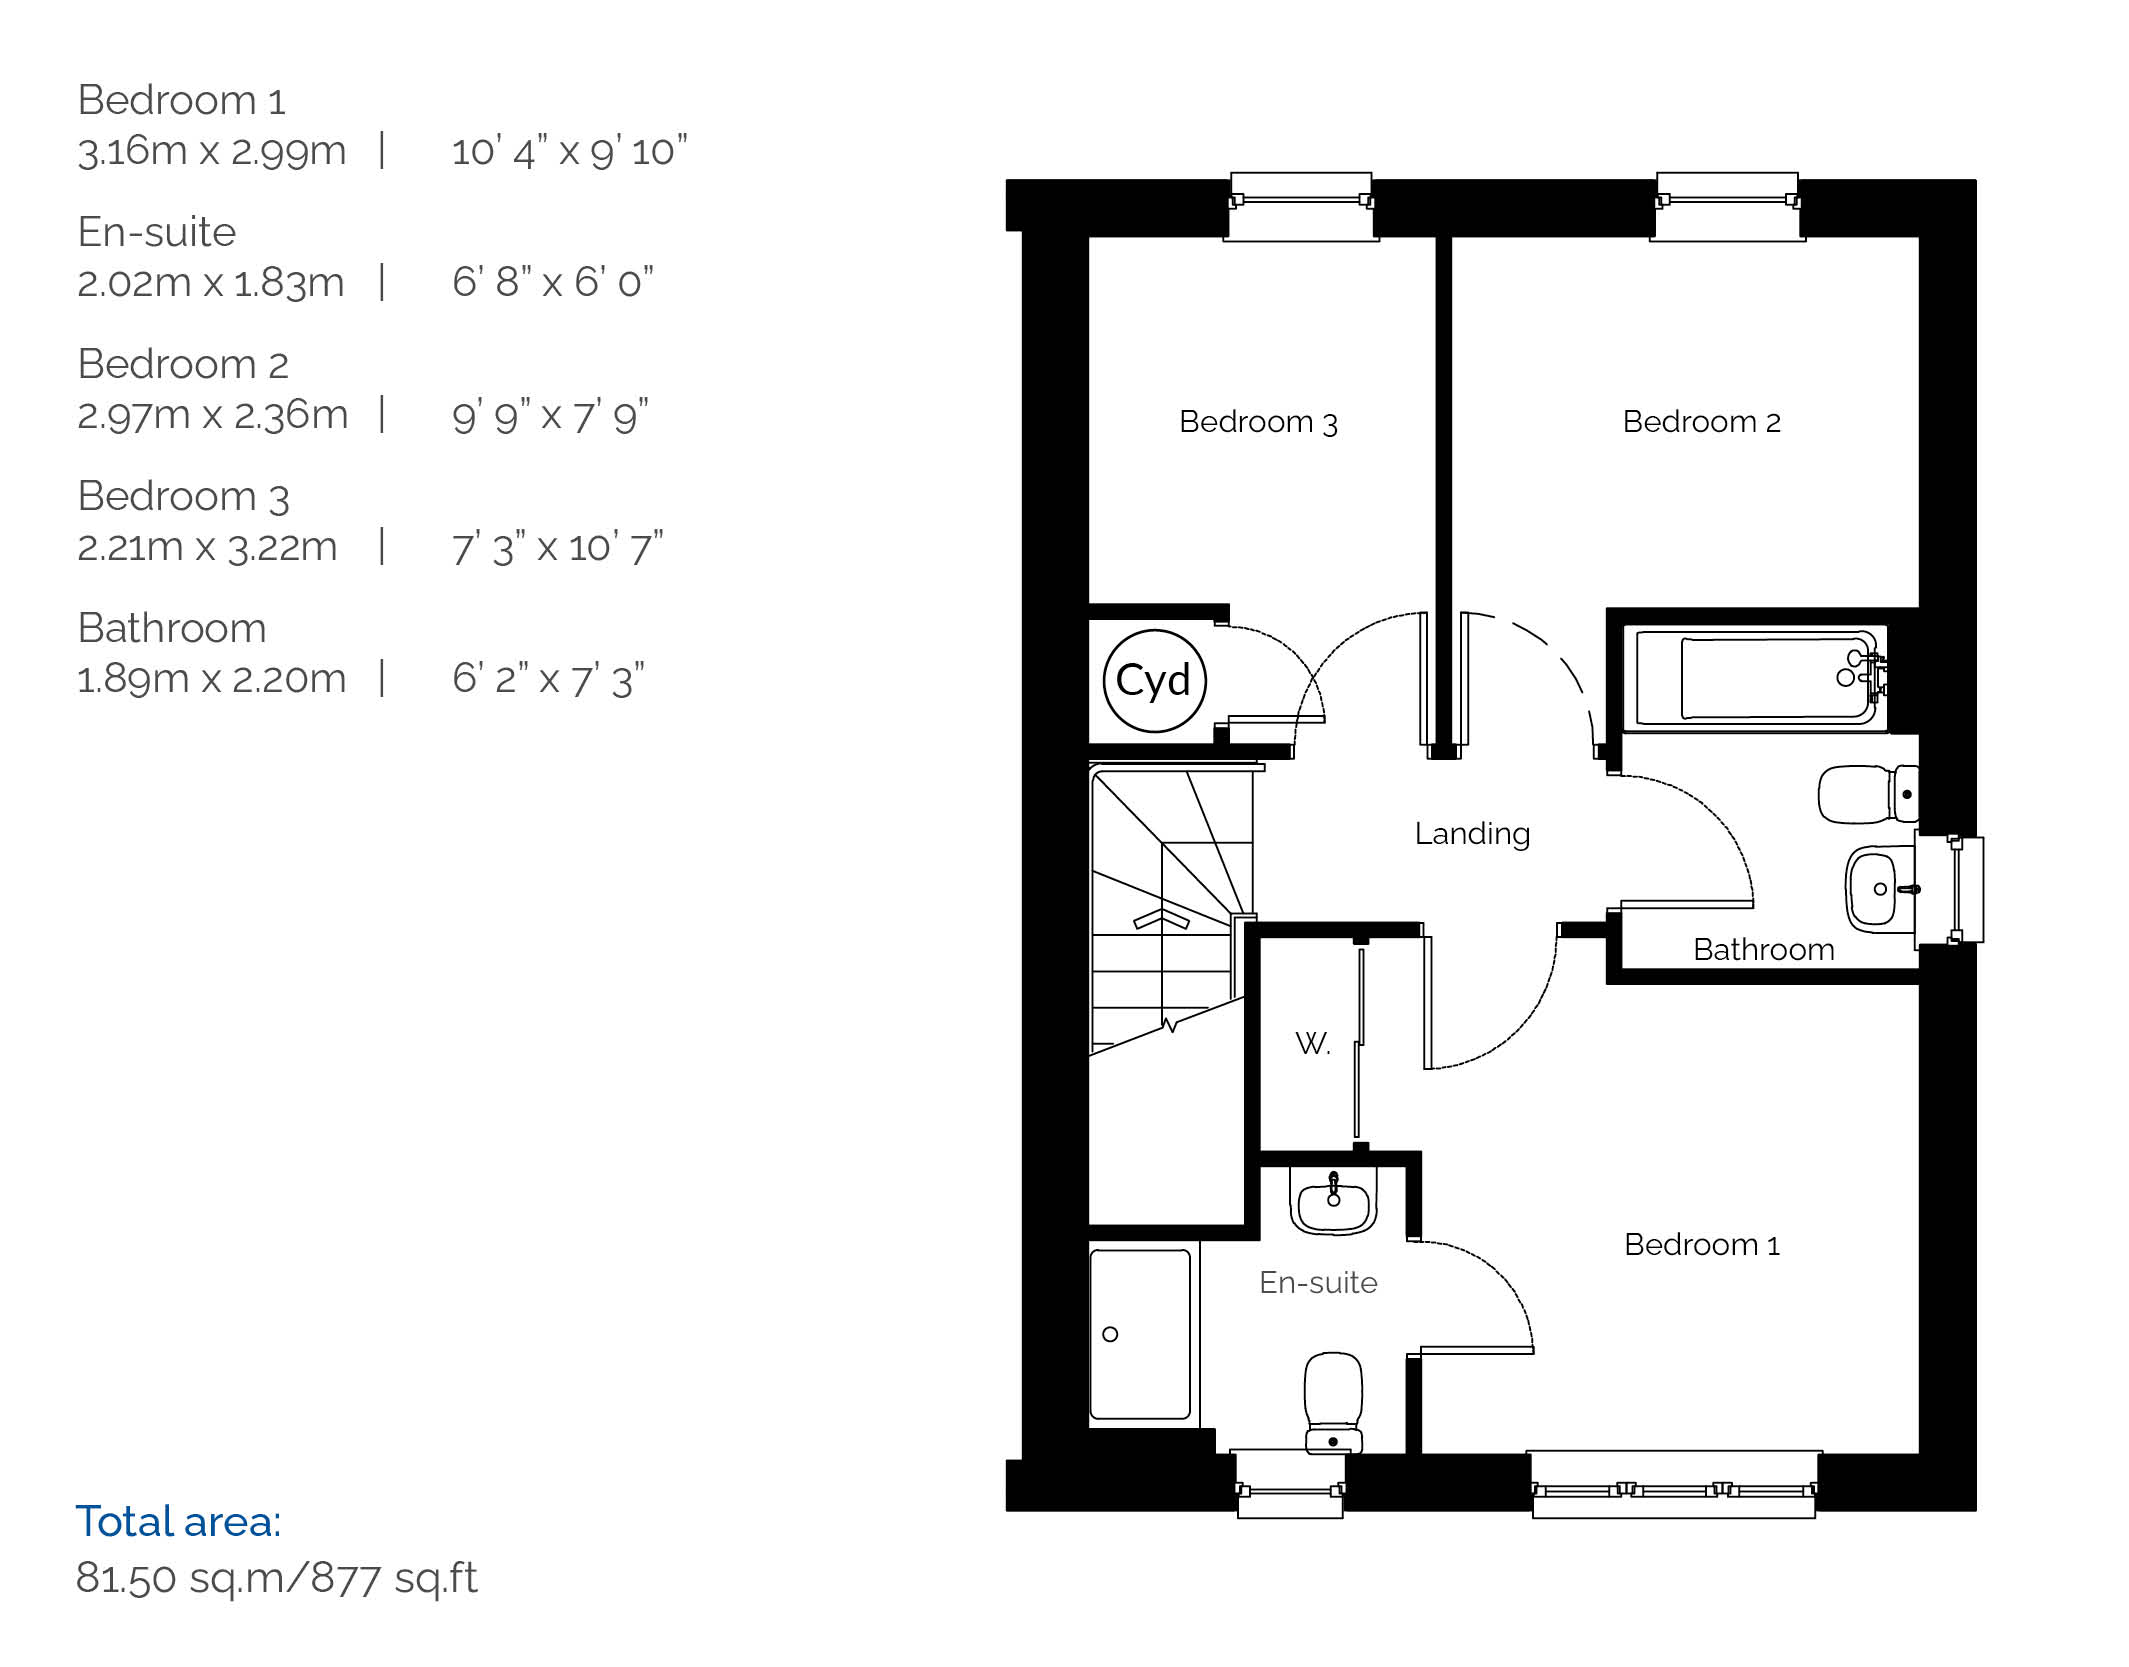
First Floor
Terms & Conditions

These impressions are for illustrative purposes only and will vary by development. All colours and specifications should be checked with our Sales Representative prior to reservation. Room measurements given are approximate only. Floor plans, dimensions and specifications on any particular development are correct at time of going to press. Nothing contained in this brochure shall constitute or form any part of any contract. All dimensions are ±50mm.
Ground Floor
First Floor
Terms & Conditions
These impressions are for illustrative purposes only and will vary by development. All colours and specifications should be checked with our Sales Representative prior to reservation. Room measurements given are approximate only. Floor plans, dimensions and specifications on any particular development are correct at time of going to press. Nothing contained in this brochure shall constitute or form any part of any contract. All dimensions are ±50mm.


Contact Me
Schedule a showing?
Similar Listings


Plot 30 Douglas
Reserved
£5000 worth of upgrades: Flooring & Fencing Included! This delightful two bedroom vill ...


Plot 6 The Herriot
The Herriot has a practical entrance vestibule leading to a hall, with built-in storage an ...