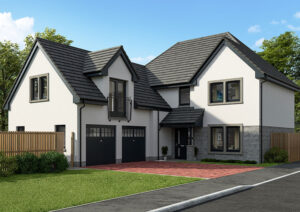
A superb three bedroom semi-detached villa with entrance hall and WC, spacious lounge leading through to an open plan kitchen/dining room with French Doors to the rear garden. Upstairs has the main bathroom and three ample bedrooms with built-in wardrobe to the main bedroom. Private garden. Private parking.
Overview
- 3 Bedrooms
- 1 Bathrooms
- 938 ft2
Bathroom
9kW electric shower to en-suite (where applicable)
Choice from a wide range of co-ordinating ceramic wall tiles
Chrome taps
Contemporary white sanitary ware
Shaver point to en-suite (or to bathroom where there is no en-suite)
Thermostatic shower to master en-suite and bathroom (where no en-suite)
External
EV Charging Points (where applicable)
Paved footpaths and patios
Sensor light to front (and rear where applicable)
Turf to front gardens (where applicable)
UPVC soffits and fascias
General
‘A’ rated energy efficient boiler
10 year new home warranty
Contemporary chrome ironmongery
Internal white panelled doors
Multipoint locking system to front (rear doors where applicable)
Photovoltaic solar panels
Smooth ceiling finish
Thermostatically controlled radiators
TV/FM/SAT and BT point to lounge to allow for future installation of a satellite
White gloss skirtings, facings, stair balustrading
Kitchen
4/5 burner gas hob (where applicable)
Glass/stainless steel chimney hood and stainless steel splashback at hob
Integrated fridge-freezer (where applicable)
Single/1½ bowl stainless steel sink with chrome fittings
Soft close unit doors and drawers
Stainless steel oven
Under wall unit lighting (where applicable)
Wide selection of kitchen units
Utility
Single bowl stainless steel sink with chrome fittings
Ground floor

First floor

Terms & Conditions
These impressions are for illustrative purposes only and will vary by development. All colours and specifications should be checked with our Sales Representative prior to reservation. Room measurements given are approximate only. Floor plans, dimensions and specifications on any particular development are correct at time of going to press. Nothing contained in this brochure shall constitute or form any part of any contract. All dimensions are ±50mm.
Ground floor
First floor
Terms & Conditions
These impressions are for illustrative purposes only and will vary by development. All colours and specifications should be checked with our Sales Representative prior to reservation. Room measurements given are approximate only. Floor plans, dimensions and specifications on any particular development are correct at time of going to press. Nothing contained in this brochure shall constitute or form any part of any contract. All dimensions are ±50mm.


Contact Me
Schedule a showing?
Similar Listings


Plot 41 Maree Show Home
Surrounded by beautiful countryside Hens Nest Road by Ogilvie Homes is a stunning developm ...


Plot 229 Clyde
Reserved
Surrounded by beautiful countryside Hens Nest Road by Ogilvie Homes is a stunning developm ...