

Plot 116 Kennedy

Plot 53 Ashworth

Plot 47 Anson Mid Terrace

Plot 48 Addison End Terrace
Plot 46 Anson End Terrace

Plot 50 Calvert

Plot 37 Addison

Plot 210 Courtshaw

Plot 10 Bromley

Plot 70 - Sold
Learmonth - Sold 4 Bed Detached House
This stunning family home has four large bedrooms and three bathrooms, a spacious entrance hall with storage and WC. The Learmonth2 includes a separate lounge, study, utility and open plan kitchen/family/dining area with French doors leading to the rear garden. Upstairs has 4 sizeable bedrooms with en-suites to bedroom 1 and 2. | 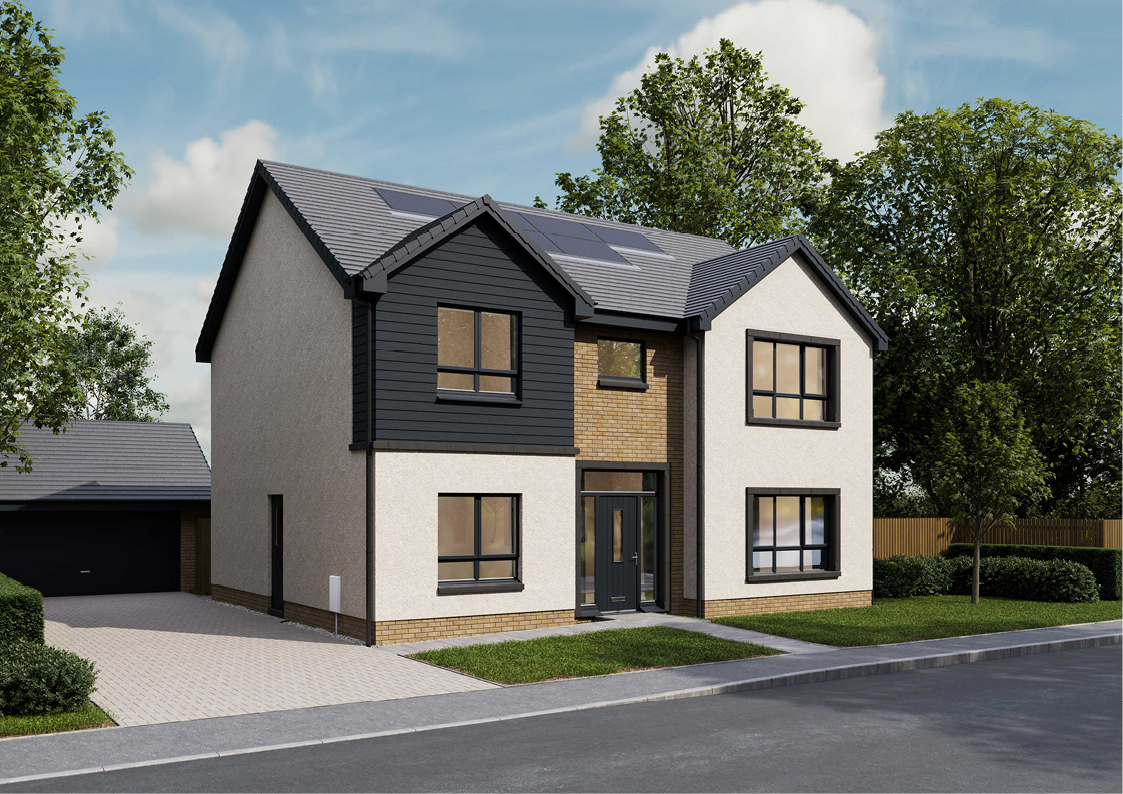 |
Plot 69 - £517,000
Lennox - £517,000 4 Bed Detached House
This magnificent family home boasts four large bedrooms and three bathrooms, a stunning entrance hall with WC and ample storage. The spacious lounge has French doors leading onto the patio, and there is an open plan kitchen/dining/family room with a separate utility room and French doors leading out to the rear garden. Above the double garage is the superb guest room with fitted wardrobes and en-suite, the main bedroom has a walk-in dresser and en-suite, and there are a further two ample bedrooms and a family bathroom. |  |
Plot 68 - Sold
Learmonth - Sold 4 Bed Detached House
This stunning family home has four large bedrooms and three bathrooms, a spacious entrance hall with storage and WC. The Learmonth2 includes a separate lounge, study, utility and open plan kitchen/family/dining area with French doors leading to the rear garden. Upstairs has 4 sizeable bedrooms with en-suites to bedroom 1 and 2. | |
Plot 67 - Sold
Fincastle - Sold 4 Bed Detached House
A superb 4-bedroom detached villa comprising of separate lounge, open plan kitchen/family/dining room with French Doors to rear garden, downstairs WC and utility room. Main bathroom upstairs, bedroom 1 with en-suite and built-in wardrobe. Bedroom 2 with en-suite. Private garden and a garage. | 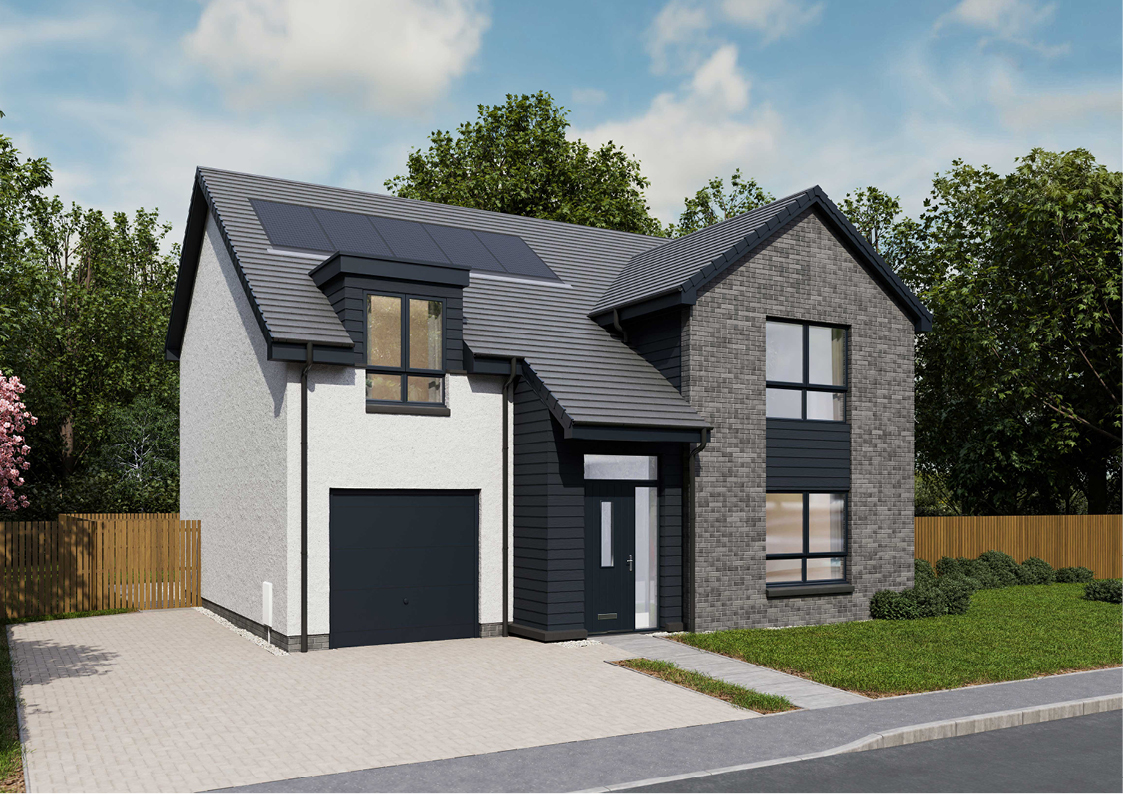 |
Plot 66 - £405,000
Calvert - £405,000 4 Bed Detached House
This spacious 3 bedroom detached villa compromises of an open plan lounge/kitchen/dining room with French Doors to rear garden, downstairs WC, Utility & Single garage downstairs. Main bathroom upstairs, bedroom 1 with en-suite and built-in wardrobe | 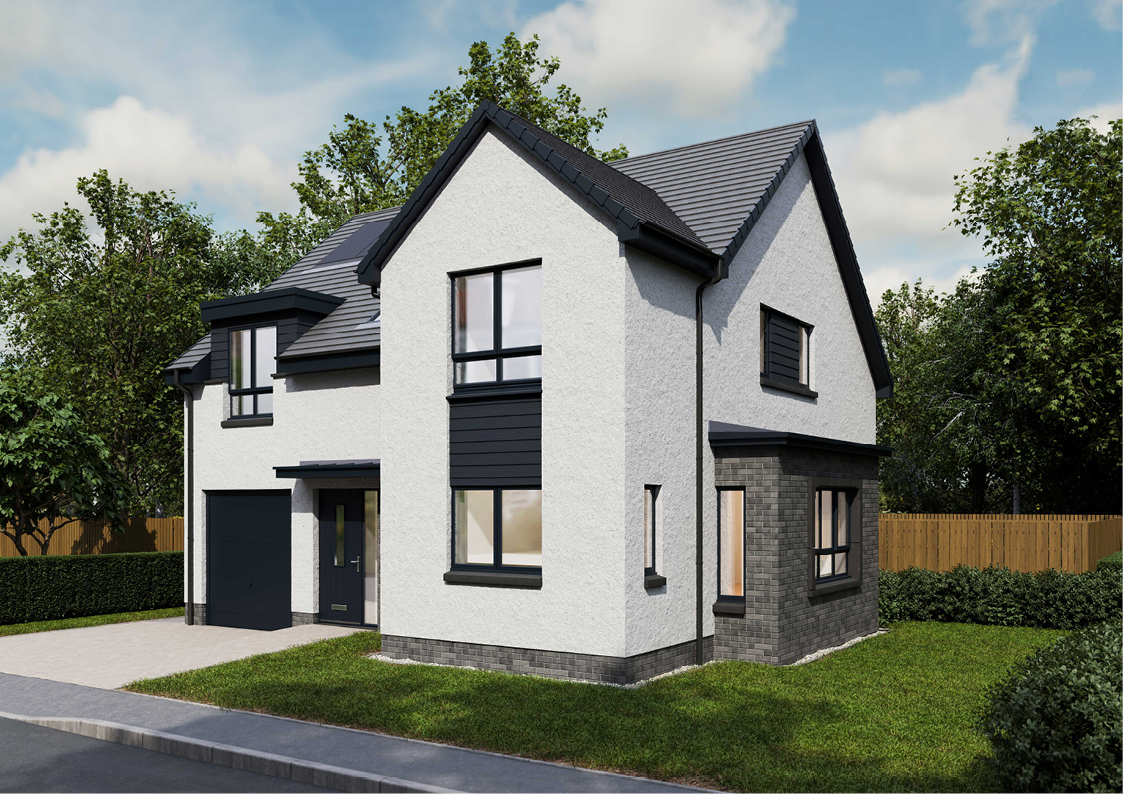 |
Plot 65 - Reserved
Addison - Reserved 3 Bed Semi-Detached House
A stunning three bedroom villa with open plan lounge/kitchen/dining area with French doors to the rear garden and separate WC on the ground floor. Upstairs comprises of 3 bedrooms with wardrobes to bedroom 1, storage and bathroom. |  |
Plot 64 - Sold
Anson - Sold 3 Bed Semi-Detached House
A superb three bedroom villa comprising of a large and spacious open plan kitchen/dining/lounge area with French doors to patio area, there is also a ground floor WC. Upstairs you’ll find three bedrooms, one with built in wardrobe and there is a family bathroom leading off upper landing. | 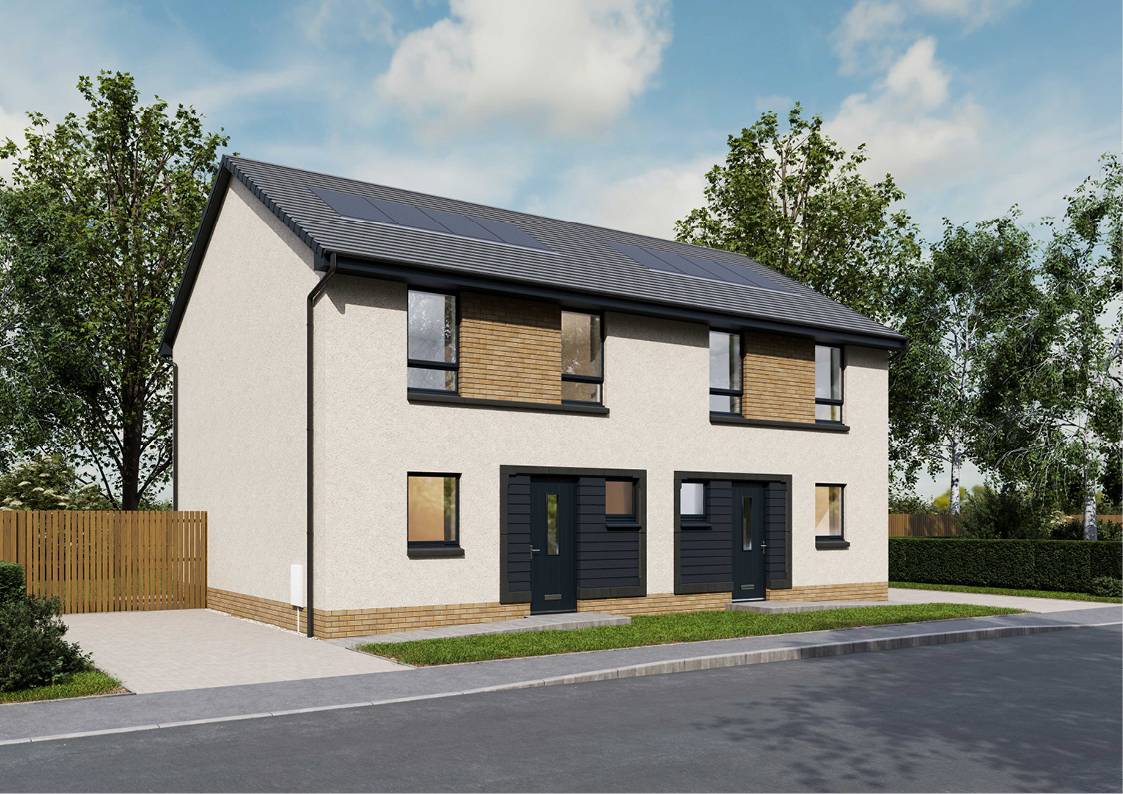 |
Plot 63 - Reserved
Anson - Reserved 3 Bed Semi-Detached House
A superb three bedroom villa comprising of a large and spacious open plan kitchen/dining/lounge area with French doors to patio area, there is also a ground floor WC. Upstairs you’ll find three bedrooms, one with built in wardrobe and there is a family bathroom leading off upper landing. | |
Plot 62 - Reserved
Addison - Reserved 3 Bed Semi-Detached House
A stunning three bedroom villa with open plan lounge/kitchen/dining area with French doors to the rear garden and separate WC on the ground floor. Upstairs comprises of 3 bedrooms with wardrobes to bedroom 1, storage and bathroom. | |
Plot 61 - Reserved
Kennedy - Reserved 4 Bed Detached House
This stunning four bedroom detached villa comes with an integral garage. There is a spacious lounge and open plan Kitchen/Dining/Family area with separate utility room. Upstairs you will find four large bedrooms with built-in wardrobes and en-suite to bedrooms 1 & 2, and a family bathroom off the hall. | 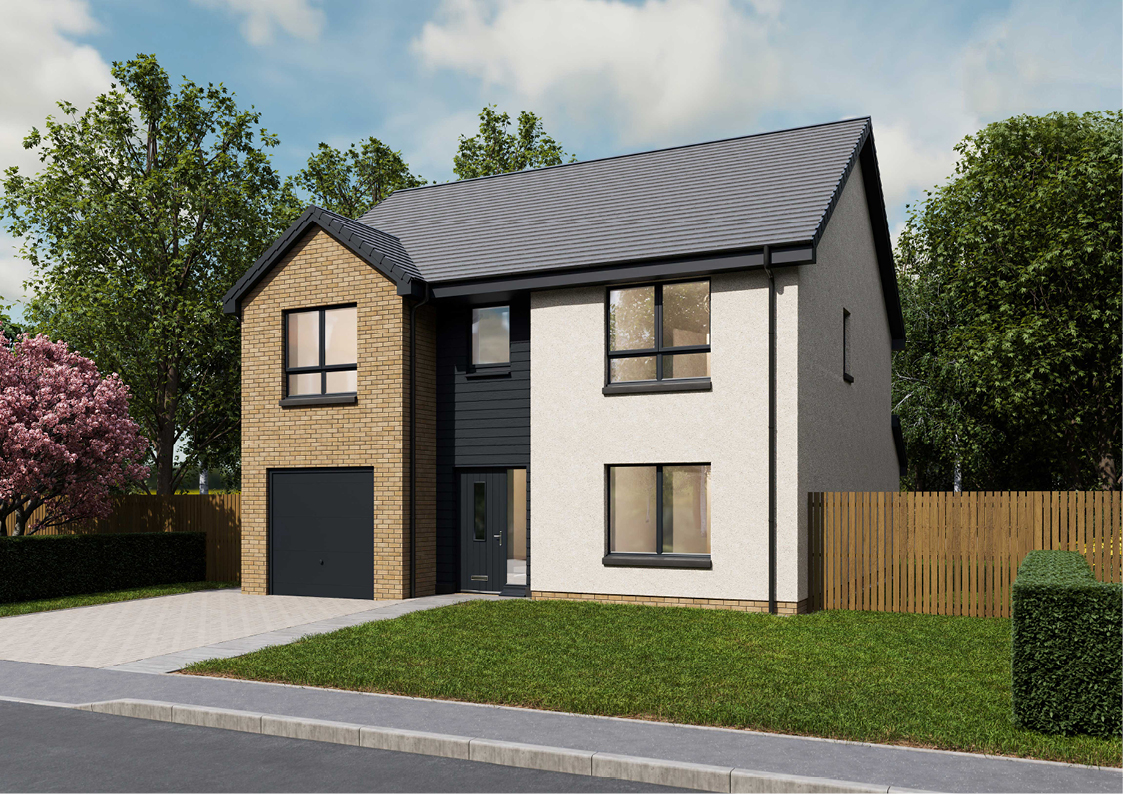 |
Plot 60 - £418,000
Ashworth - £418,000 4 Bed Detached House
A magnificent four bedroom detached family home with a single integral garage. There is a large lounge to the front and an open plan kitchen/dining/family area to the rear with French doors leading to the garden and a separate utility room. Upstairs are four large bedrooms with built-in wardrobes to bedrooms 1 & 2 and, an en-suite to the main bedroom, and a family bathroom off the hall. |  |
Plot 59 - Sold
Calvert - Sold 4 Bed Detached House
This spacious 3 bedroom detached villa compromises of an open plan lounge/kitchen/dining room with French Doors to rear garden, downstairs WC, Utility & Single garage downstairs. Main bathroom upstairs, bedroom 1 with en-suite and built-in wardrobe | |
Plot 58 - 393,000
Kennedy - £393,000 4 Bed Detached House
This stunning four bedroom detached villa comes with an integral garage. There is a spacious lounge and open plan Kitchen/Dining/Family area with separate utility room. Upstairs you will find four large bedrooms with built-in wardrobes and en-suite to bedrooms 1 & 2, and a family bathroom off the hall. | |
Plot 57 - £416,000
Ashworth - £416,000 4 Bed Detached House
A magnificent four bedroom detached family home with a single integral garage. There is a large lounge to the front and an open plan kitchen/dining/family area to the rear with French doors leading to the garden and a separate utility room. Upstairs are four large bedrooms with built-in wardrobes to bedrooms 1 & 2 and, an en-suite to the main bedroom, and a family bathroom off the hall. | |
Plot 56 - £429,000
Fincastle - £429,000 4 Bed Detached House
A superb 4-bedroom detached villa comprising of separate lounge, open plan kitchen/family/dining room with French Doors to rear garden, downstairs WC and utility room. Main bathroom upstairs, bedroom 1 with en-suite and built-in wardrobe. Bedroom 2 with en-suite. Private garden and a garage. | |
Plot 55 - £489,995
Learmonth - £489,995 4 Bed Detached House
This stunning family home has four large bedrooms and three bathrooms, a spacious entrance hall with storage and WC. The Learmonth2 includes a separate lounge, study, utility and open plan kitchen/family/dining area with French doors leading to the rear garden. Upstairs has 4 sizeable bedrooms with en-suites to bedroom 1 and 2. | |
Plot 54 - Reserved
Lennox - Reserved 4 Bed Detached House
This magnificent family home boasts four large bedrooms and three bathrooms, a stunning entrance hall with WC and ample storage. The spacious lounge has French doors leading onto the patio, and there is an open plan kitchen/dining/family room with a separate utility room and French doors leading out to the rear garden. Above the double garage is the superb guest room with fitted wardrobes and en-suite, the main bedroom has a walk-in dresser and en-suite, and there are a further two ample bedrooms and a family bathroom. | |
Plot 53 - £420,000
Ashworth - £420,000 4 Bed Detached House
A magnificent four bedroom detached family home with a single integral garage. There is a large lounge to the front and an open plan kitchen/dining/family area to the rear with French doors leading to the garden and a separate utility room. Upstairs are four large bedrooms with built-in wardrobes to bedrooms 1 & 2 and, an en-suite to the main bedroom, and a family bathroom off the hall. | |
Plot 52 - £347,000
Linton - £347,000 4 Bed Detached House
This superb four bedroom detached villa has a large lounge to the front and an open plan kitchen/dining/family area to the rear with French doors leading to the garden. There is also a separate utility room and ground WC. Upstairs are four large bedrooms with built-in wardrobes to bedroom 1, an en-suite to the main bedroom, and a family bathroom off the hall. | 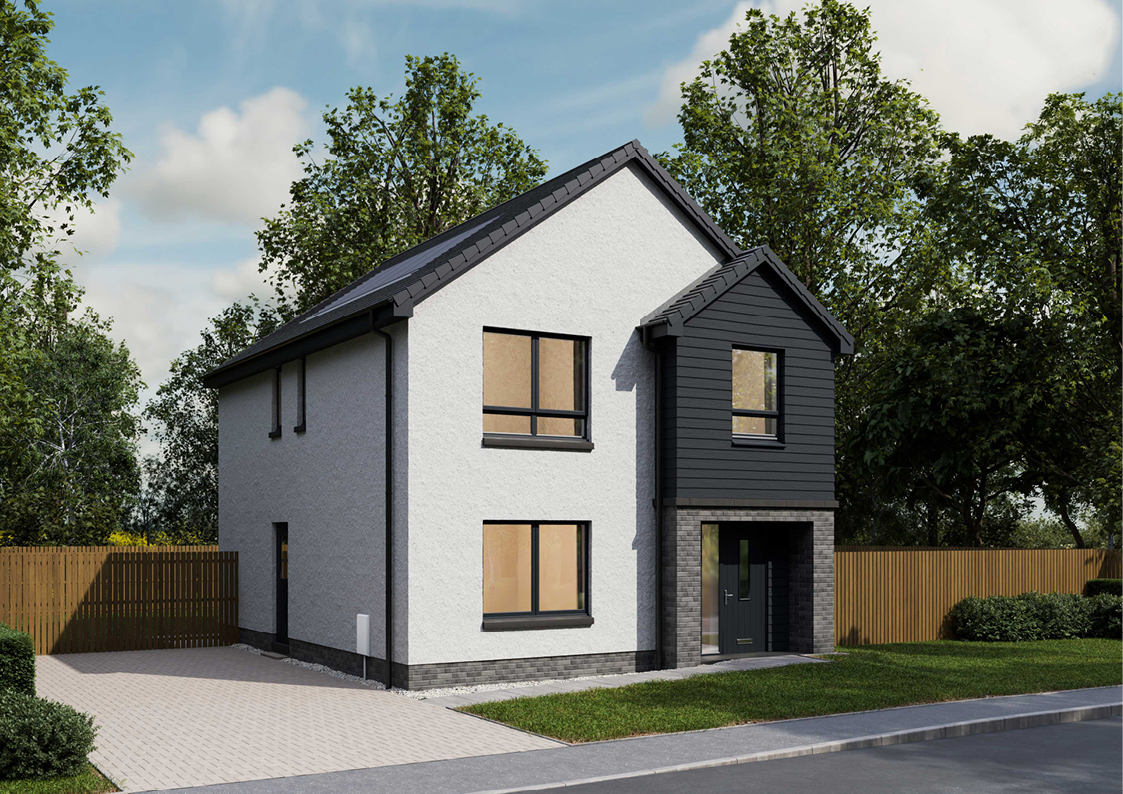 |
Plot 51 - Sold
Plot 50 - Awaiting Release
Calvert - Awaiting Release 4 Bed Detached House
This spacious 3 bedroom detached villa compromises of an open plan lounge/kitchen/dining room with French Doors to rear garden, downstairs WC, Utility & Single garage downstairs. Main bathroom upstairs, bedroom 1 with en-suite and built-in wardrobe | |
Plot 49 - Awaiting Release
Linton - Awaiting Release 4 Bed Detached House
This superb four bedroom detached villa has a large lounge to the front and an open plan kitchen/dining/family area to the rear with French doors leading to the garden. There is also a separate utility room and ground WC. Upstairs are four large bedrooms with built-in wardrobes to bedroom 1, an en-suite to the main bedroom, and a family bathroom off the hall. | |
Plot 48 - Awaiting Release
Addison - Awaiting Release 3 Bed Terraced House
A stunning three bedroom villa with open plan lounge/kitchen/dining area with French doors to the rear garden and separate WC on the ground floor. Upstairs comprises of 3 bedrooms with wardrobes to bedroom 1, storage and bathroom. | |
Plot 47 - Awaiting Release
Anson - Awaiting Release 3 Bed Mid-Terrace House
A superb three bedroom villa comprising of a large and spacious open plan kitchen/dining/lounge area with French doors to patio area, there is also a ground floor WC. Upstairs you’ll find three bedrooms, one with built in wardrobe and there is a family bathroom leading off upper landing. | |
Plot 46 - Awaiting Release
Anson - Awaiting Release 3 Bed Terraced House
A superb three bedroom villa comprising of a large and spacious open plan kitchen/dining/lounge area with French doors to patio area, there is also a ground floor WC. Upstairs you’ll find three bedrooms, one with built in wardrobe and there is a family bathroom leading off upper landing. | |
Plot 45 - Awaiting Release
Linton - Awaiting Release 4 Bed Detached House
This superb four bedroom detached villa has a large lounge to the front and an open plan kitchen/dining/family area to the rear with French doors leading to the garden. There is also a separate utility room and ground WC. Upstairs are four large bedrooms with built-in wardrobes to bedroom 1, an en-suite to the main bedroom, and a family bathroom off the hall. | |
Plot 44 - Awaiting Release
Linton - Awaiting Release 4 Bed Detached House
This superb four bedroom detached villa has a large lounge to the front and an open plan kitchen/dining/family area to the rear with French doors leading to the garden. There is also a separate utility room and ground WC. Upstairs are four large bedrooms with built-in wardrobes to bedroom 1, an en-suite to the main bedroom, and a family bathroom off the hall. | |
Plot 43 - Awaiting Release
Kennedy - Awaiting Release 4 Bed Detached House
This stunning four bedroom detached villa comes with an integral garage. There is a spacious lounge and open plan Kitchen/Dining/Family area with separate utility room. Upstairs you will find four large bedrooms with built-in wardrobes and en-suite to bedrooms 1 & 2, and a family bathroom off the hall. | |
Plot 42 - Awaiting Release
Addison - Awaiting Release 3 Bed Detached House
A stunning three bedroom villa with open plan lounge/kitchen/dining area with French doors to the rear garden and separate WC on the ground floor. Upstairs comprises of 3 bedrooms with wardrobes to bedroom 1, storage and bathroom. | |
Plot 41 - Awaiting Release
Blair - Awaiting Release 3 Bed Semi-Detached House
A Spectacular three bedroom semi-detached villa comprising of a hall leading into a large and spacious open plan kitchen/dining/lounge with French doors to patio area. There is also a separate utility room and a ground WC. Upstairs has the main bathroom and three ample bedrooms with en-suite and built-in wardrobe to the main bedroom. The Blair also has an attached single garage. | 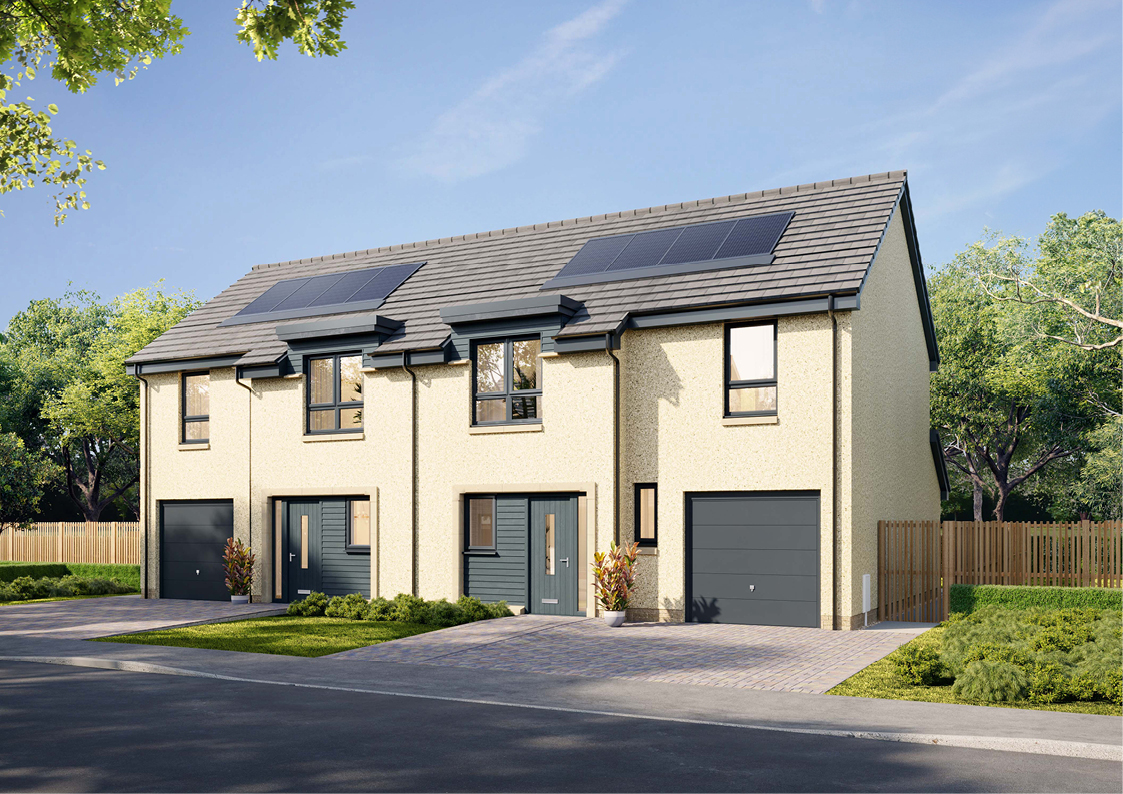 |
Plot 40 - Awaiting Release
Blair - Awaiting Release 3 Bed Semi-Detached House
A Spectacular three bedroom semi-detached villa comprising of a hall leading into a large and spacious open plan kitchen/dining/lounge with French doors to patio area. There is also a separate utility room and a ground WC. Upstairs has the main bathroom and three ample bedrooms with en-suite and built-in wardrobe to the main bedroom. The Blair also has an attached single garage. | |
Plot 39 - Awaiting Release
Linton - Awaiting Release 4 Bed Detached House
This superb four bedroom detached villa has a large lounge to the front and an open plan kitchen/dining/family area to the rear with French doors leading to the garden. There is also a separate utility room and ground WC. Upstairs are four large bedrooms with built-in wardrobes to bedroom 1, an en-suite to the main bedroom, and a family bathroom off the hall. | |
Plot 38 - Awaiting Release
Learmonth - Awaiting Release 4 Bed Detached House
This stunning family home has four large bedrooms and three bathrooms, a spacious entrance hall with storage and WC. The Learmonth2 includes a separate lounge, study, utility and open plan kitchen/family/dining area with French doors leading to the rear garden. Upstairs has 4 sizeable bedrooms with en-suites to bedroom 1 and 2. | |
Plot 37 - Awaiting Release
Addison - Awaiting Release 3 Bed Detached House
A stunning three bedroom villa with open plan lounge/kitchen/dining area with French doors to the rear garden and separate WC on the ground floor. Upstairs comprises of 3 bedrooms with wardrobes to bedroom 1, storage and bathroom. | |
Plot 36 - £421,000
Ashworth - £421,000 4 Bed Detached House
A magnificent four bedroom detached family home with a single integral garage. There is a large lounge to the front and an open plan kitchen/dining/family area to the rear with French doors leading to the garden and a separate utility room. Upstairs are four large bedrooms with built-in wardrobes to bedrooms 1 & 2 and, an en-suite to the main bedroom, and a family bathroom off the hall. | |
Plot 35 - Sold
Kennedy - Sold 4 Bed Detached House
This stunning four bedroom detached villa comes with an integral garage. There is a spacious lounge and open plan Kitchen/Dining/Family area with separate utility room. Upstairs you will find four large bedrooms with built-in wardrobes and en-suite to bedrooms 1 & 2, and a family bathroom off the hall. | |
Plot 34 - Sold
Linton - Sold 4 Bed Detached House
This superb four bedroom detached villa has a large lounge to the front and an open plan kitchen/dining/family area to the rear with French doors leading to the garden. There is also a separate utility room and ground WC. Upstairs are four large bedrooms with built-in wardrobes to bedroom 1, an en-suite to the main bedroom, and a family bathroom off the hall. | |
Plot 33 - Sold
Linton - Sold 4 Bed Detached House
This superb four bedroom detached villa has a large lounge to the front and an open plan kitchen/dining/family area to the rear with French doors leading to the garden. There is also a separate utility room and ground WC. Upstairs are four large bedrooms with built-in wardrobes to bedroom 1, an en-suite to the main bedroom, and a family bathroom off the hall. | |
Plot 32 - Sold
Anson - Reserved 3 Bed Detached House
A superb three bedroom villa comprising of a large and spacious open plan kitchen/dining/lounge area with French doors to patio area, there is also a ground floor WC. Upstairs you’ll find three bedrooms, one with built in wardrobe and there is a family bathroom leading off upper landing. | |
Plot 31 - Sold
Kennedy - Sold 4 Bed Detached House
This stunning four bedroom detached villa comes with an integral garage. There is a spacious lounge and open plan Kitchen/Dining/Family area with separate utility room. Upstairs you will find four large bedrooms with built-in wardrobes and en-suite to bedrooms 1 & 2, and a family bathroom off the hall. | |
Plot 30 - Reserved
Lennox - Reserved 4 Bed Detached House
This magnificent family home boasts four large bedrooms and three bathrooms, a stunning entrance hall with WC and ample storage. The spacious lounge has French doors leading onto the patio, and there is an open plan kitchen/dining/family room with a separate utility room and French doors leading out to the rear garden. Above the double garage is the superb guest room with fitted wardrobes and en-suite, the main bedroom has a walk-in dresser and en-suite, and there are a further two ample bedrooms and a family bathroom. | |
Plot 29 -Sold
Plot 28 - Sold
Anson - Sold 3 Bed Semi-Detached House
A superb three bedroom villa comprising of a large and spacious open plan kitchen/dining/lounge area with French doors to patio area, there is also a ground floor WC. Upstairs you’ll find three bedrooms, one with built in wardrobe and there is a family bathroom leading off upper landing. | |
Plot 27 - Sold
Fincastle - Sold 4 Bed Detached House
A superb 4-bedroom detached villa comprising of separate lounge, open plan kitchen/family/dining room with French Doors to rear garden, downstairs WC and utility room. Main bathroom upstairs, bedroom 1 with en-suite and built-in wardrobe. Bedroom 2 with en-suite. Private garden and a garage. | |
Plot 26 - Sales Office
Ashworth - Sales Office 4 Bed Detached House
A magnificent four bedroom detached family home with a single integral garage. There is a large lounge to the front and an open plan kitchen/dining/family area to the rear with French doors leading to the garden and a separate utility room. Upstairs are four large bedrooms with built-in wardrobes to bedrooms 1 & 2 and, an en-suite to the main bedroom, and a family bathroom off the hall. | |
Plot 25 - Show Home
Calvert - Show Home 4 Bed Detached House
This spacious 3 bedroom detached villa compromises of an open plan lounge/kitchen/dining room with French Doors to rear garden, downstairs WC, Utility & Single garage downstairs. Main bathroom upstairs, bedroom 1 with en-suite and built-in wardrobe | |
Plot 24 - Reserved
Addison - Reserved 3 Bed Semi-Detached House
A stunning three bedroom villa with open plan lounge/kitchen/dining area with French doors to the rear garden and separate WC on the ground floor. Upstairs comprises of 3 bedrooms with wardrobes to bedroom 1, storage and bathroom. | |
Plot 23 - Sold
Anson - Sold 3 Bed Semi-Detached House
A superb three bedroom villa comprising of a large and spacious open plan kitchen/dining/lounge area with French doors to patio area, there is also a ground floor WC. Upstairs you’ll find three bedrooms, one with built in wardrobe and there is a family bathroom leading off upper landing. | |
Plot 22 - £337,500
Linton - £337,500 4 Bed Detached House
This superb four bedroom detached villa has a large lounge to the front and an open plan kitchen/dining/family area to the rear with French doors leading to the garden. There is also a separate utility room and ground WC. Upstairs are four large bedrooms with built-in wardrobes to bedroom 1, an en-suite to the main bedroom, and a family bathroom off the hall. | |
Plot 21 - Sold
Anson - Sold 3 Bed Semi-Detached House
A superb three bedroom villa comprising of a large and spacious open plan kitchen/dining/lounge area with French doors to patio area, there is also a ground floor WC. Upstairs you’ll find three bedrooms, one with built in wardrobe and there is a family bathroom leading off upper landing. | |
Plot 20 - Sold
Anson - Sold 3 Bed Semi-Detached House
A superb three bedroom villa comprising of a large and spacious open plan kitchen/dining/lounge area with French doors to patio area, there is also a ground floor WC. Upstairs you’ll find three bedrooms, one with built in wardrobe and there is a family bathroom leading off upper landing. | |
Plot 19 - Sold
Linton - Sold 4 Bed Detached House
This superb four bedroom detached villa has a large lounge to the front and an open plan kitchen/dining/family area to the rear with French doors leading to the garden. There is also a separate utility room and ground WC. Upstairs are four large bedrooms with built-in wardrobes to bedroom 1, an en-suite to the main bedroom, and a family bathroom off the hall. | |

Plot 116 Kennedy
Plot 53 Ashworth
Plot 47 Anson Mid Terrace
Plot 48 Addison End Terrace
Plot 46 Anson End Terrace
Plot 50 Calvert
Plot 37 Addison
Plot 210 Courtshaw
Plot 10 Bromley
