Plot 80 Linton

reserved
Reserved

Overview

  • 4 Bedrooms
  • 3 Bathrooms
  • 1,205 ft2

£11,500 Worth of upgrades included! Flooring, Upgrade Kitchen, Upgrade Black Sink & Tap, Upgrade Tap in Utility, Integrated Fridge Freezer, Silver Tile Trim, Integrated Dishwasher, Black Cooker Hood, Black Hob, Black Oven, Upgrade Handles, External Cold Tap, Upgrade Splashback, Turf to Rear, Fencing.


The Linton is designed for families who value both space and lifestyle. The inviting lounge and large open-plan kitchen/dining area connect seamlessly to the private garden, making it ideal for entertaining or simply enjoying the outdoors. Four well-proportioned bedrooms include a main suite with en-suite shower room and built-in wardrobe, offering comfort and privacy. With plenty of room to grow and surrounded by countryside charm, The Linton makes it easy to enjoy a healthier balance between work, life, and home.

Overview

  • 4 Bedrooms
  • 3 Bathrooms
  • 1,205 ft2

Bathroom
9KW electric shower to bathroom (where there is no en-suite dependent on house type)
Choice from a wide range of co-ordinating ceramic wall tiles
Chrome taps
Contemporary white sanitary ware
Fitted vanity units from contemporary range
Shaver point to en-suite (or to bathroom where there is no en-suite)
Thermostatic shower to en-suite only (where applicable)
External
EV Charging Points (where applicable)
Paviour driveways (as per drawing)
Sensor lights to front (and rear where applicable)
Turf to front gardens (where applicable)
UPVC soffits and fascias
General
‘A’ rated energy efficient boiler
10 year new home warranty
Contemporary chrome ironmongery
Internal white panelled doors
Multi point locking system to front (rear doors where applicable)
Photovoltaic solar panels
Smooth ceiling finish
Thermostatically controlled radiators
TV/FM/SAT and BT point to lounge to allow for future installation of satellite • Internal white panelled doors
White gloss skirtings, facings, stair balustrading
Kitchen
4/5 burner gas hob (where applicable)
Glass & stainless steel cooker hood
Integrated fridge freezer (where applicable)
Soft close unit doors and drawers
Stainless steel oven
Stainless steel sink with chrome fittings
Under wall unit lighting (where applicable)
Wide selection of kitchen units
Utility
Single bowl stainless steel sink with chrome fittings

Ground floor
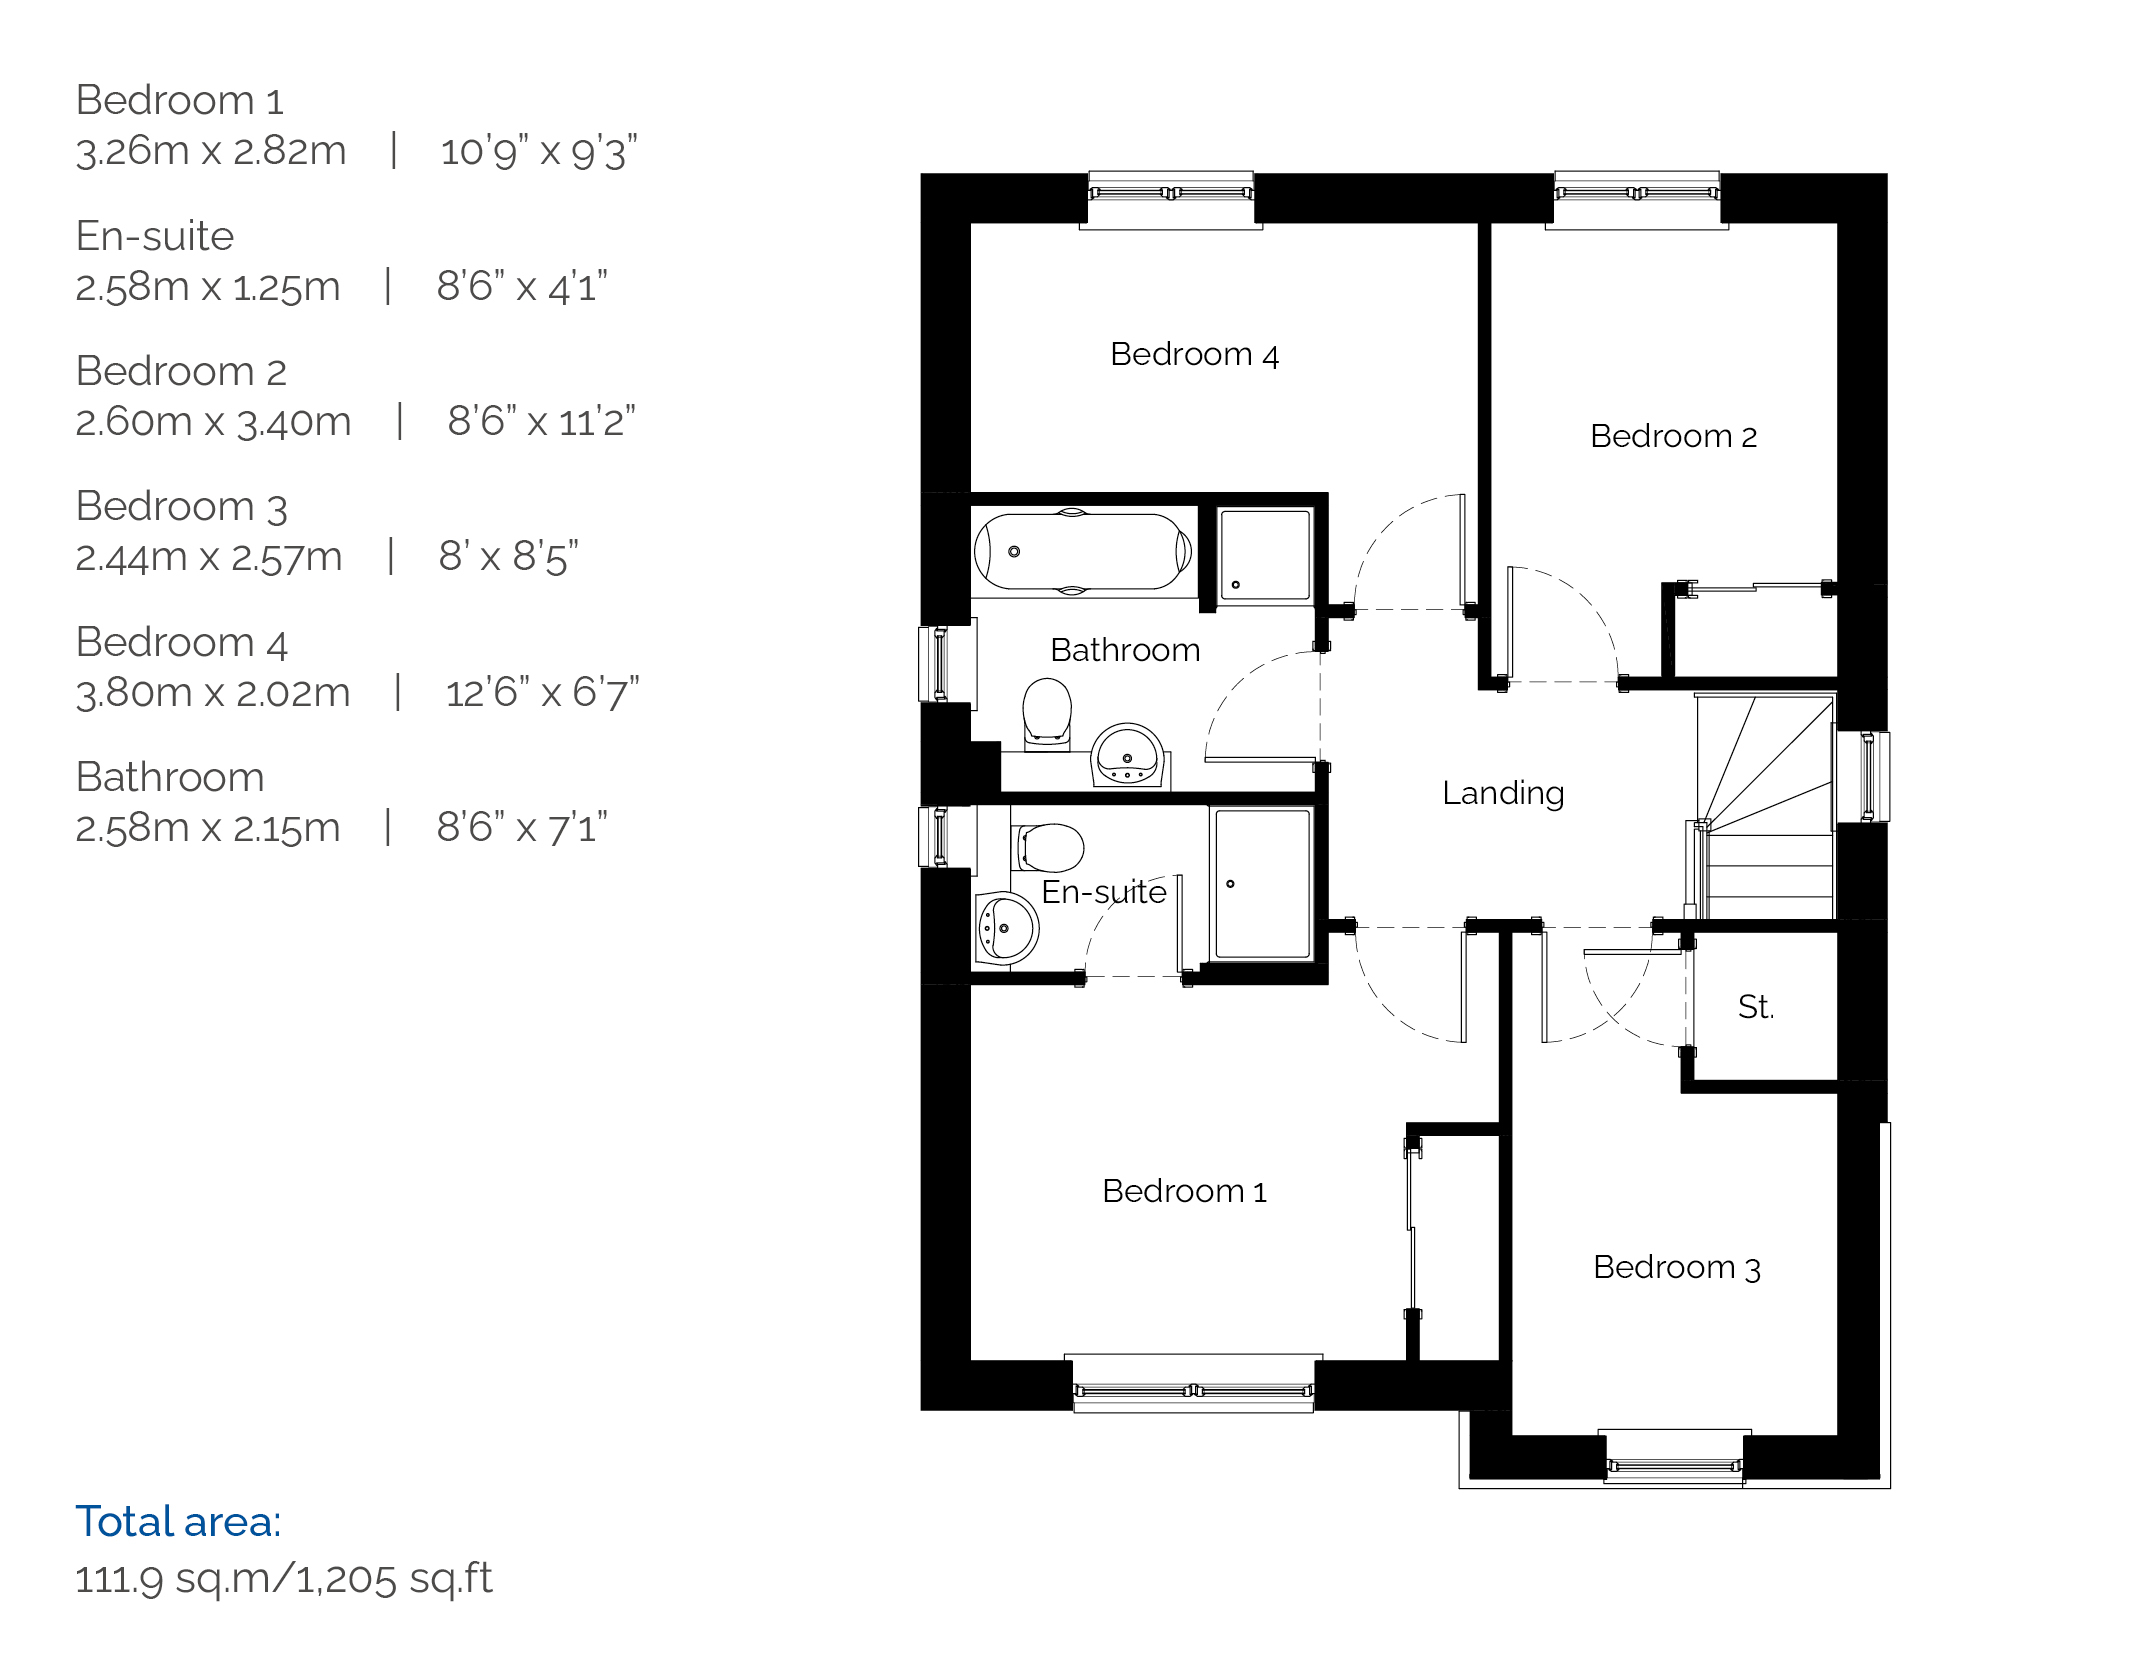
First floor
Terms and Conditions
These impressions are for illustrative purposes only and will vary by development. All colours and specifications should be checked with our Sales Representative prior to reservation. Room measurements given are approximate only. Floor plans, dimensions and specifications on any particular development are correct at time of going to press. Nothing contained in this brochure shall constitute or form any part of any contract. All dimensions are ±50mm.

Transport
Supermarkets
Schools
Restaurants
Pharmacies
Hospitals

Contact Me

Schedule a showing?

Similar Listings

Reserved

Plot 30 Douglas

Reserved
£5000 worth of upgrades: Flooring & Fencing Included! This delightful two bedroom vill ...
2 2 775 ft2details

Plot 6 The Herriot

The Herriot has a practical entrance vestibule leading to a hall, with built-in storage an ...
4 4 1,548 ft2details

Compare Listings

Stanley, Millside Park