

Plot 1 - Sold
Erskine - Sold 3-bedroom semi-detached house
A spacious three-bedroom villa comprising of vestibule entrance leading into large and spacious open plan kitchen/dining/lounge area with French doors to patio area, there is also a ground floor WC. Upstairs you’ll find three bedrooms with an en-suite in the main bedroom and a family bathroom. | 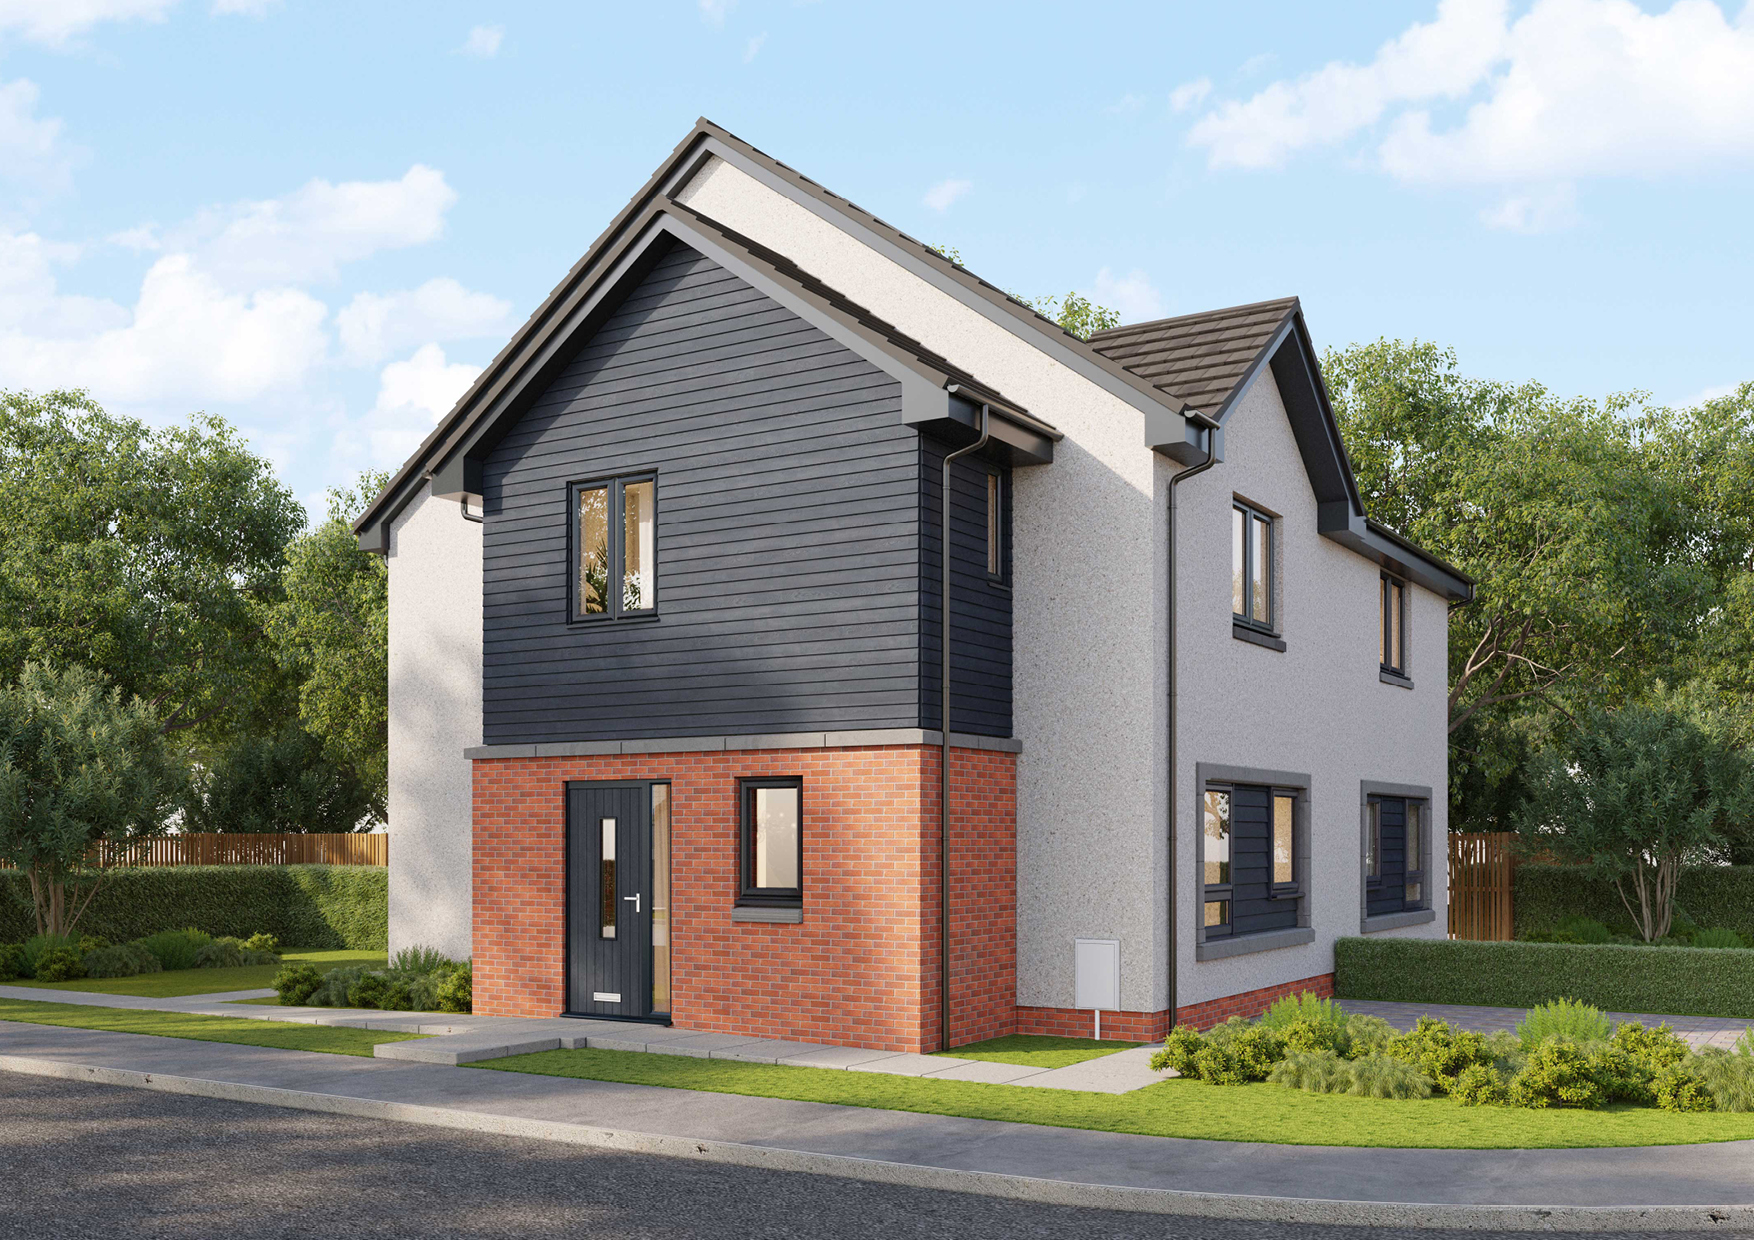 |
Plot 2 - Reserved
Emerson - Reserved 3-bedroom semi-detached house
A stunning three-bedroom villa comprising of vestibule entrance leading into large and spacious open plan kitchen/dining/lounge area with French doors to patio area, there is also a ground floor WC. Upstairs you’ll find three bedrooms with an en-suite in the main bedroom and a family bathroom. | 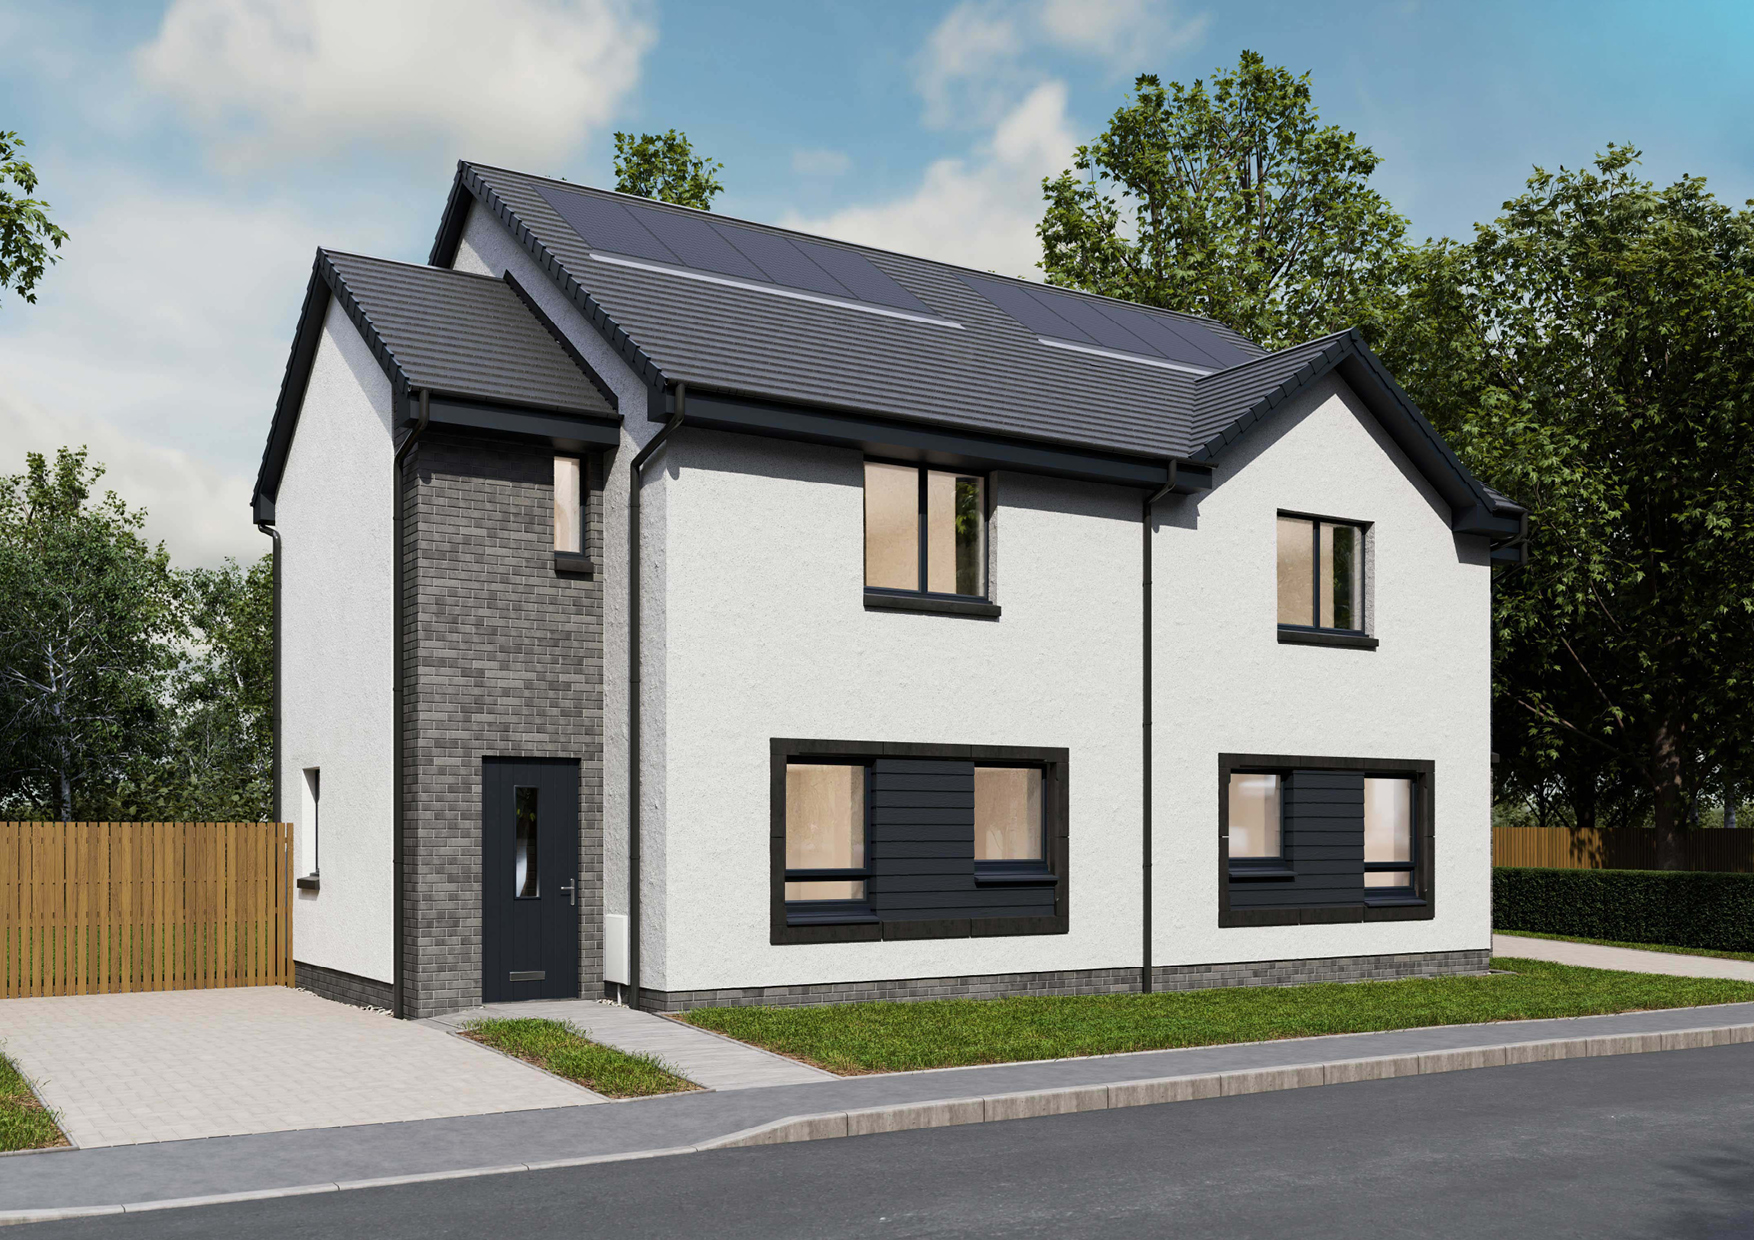 |
Plot 3 - Sold
Linton - Sold 4-bedroom detached house
This superb four bedroom detached villa has a large lounge to the front and an open plan kitchen/dining/family area to the rear with French doors leading to the garden. There is also a separate utility room and ground WC. Upstairs are four large bedrooms with built-in wardrobes to bedroom 1, an en-suite to the main bedroom, and a family bathroom off the hall | 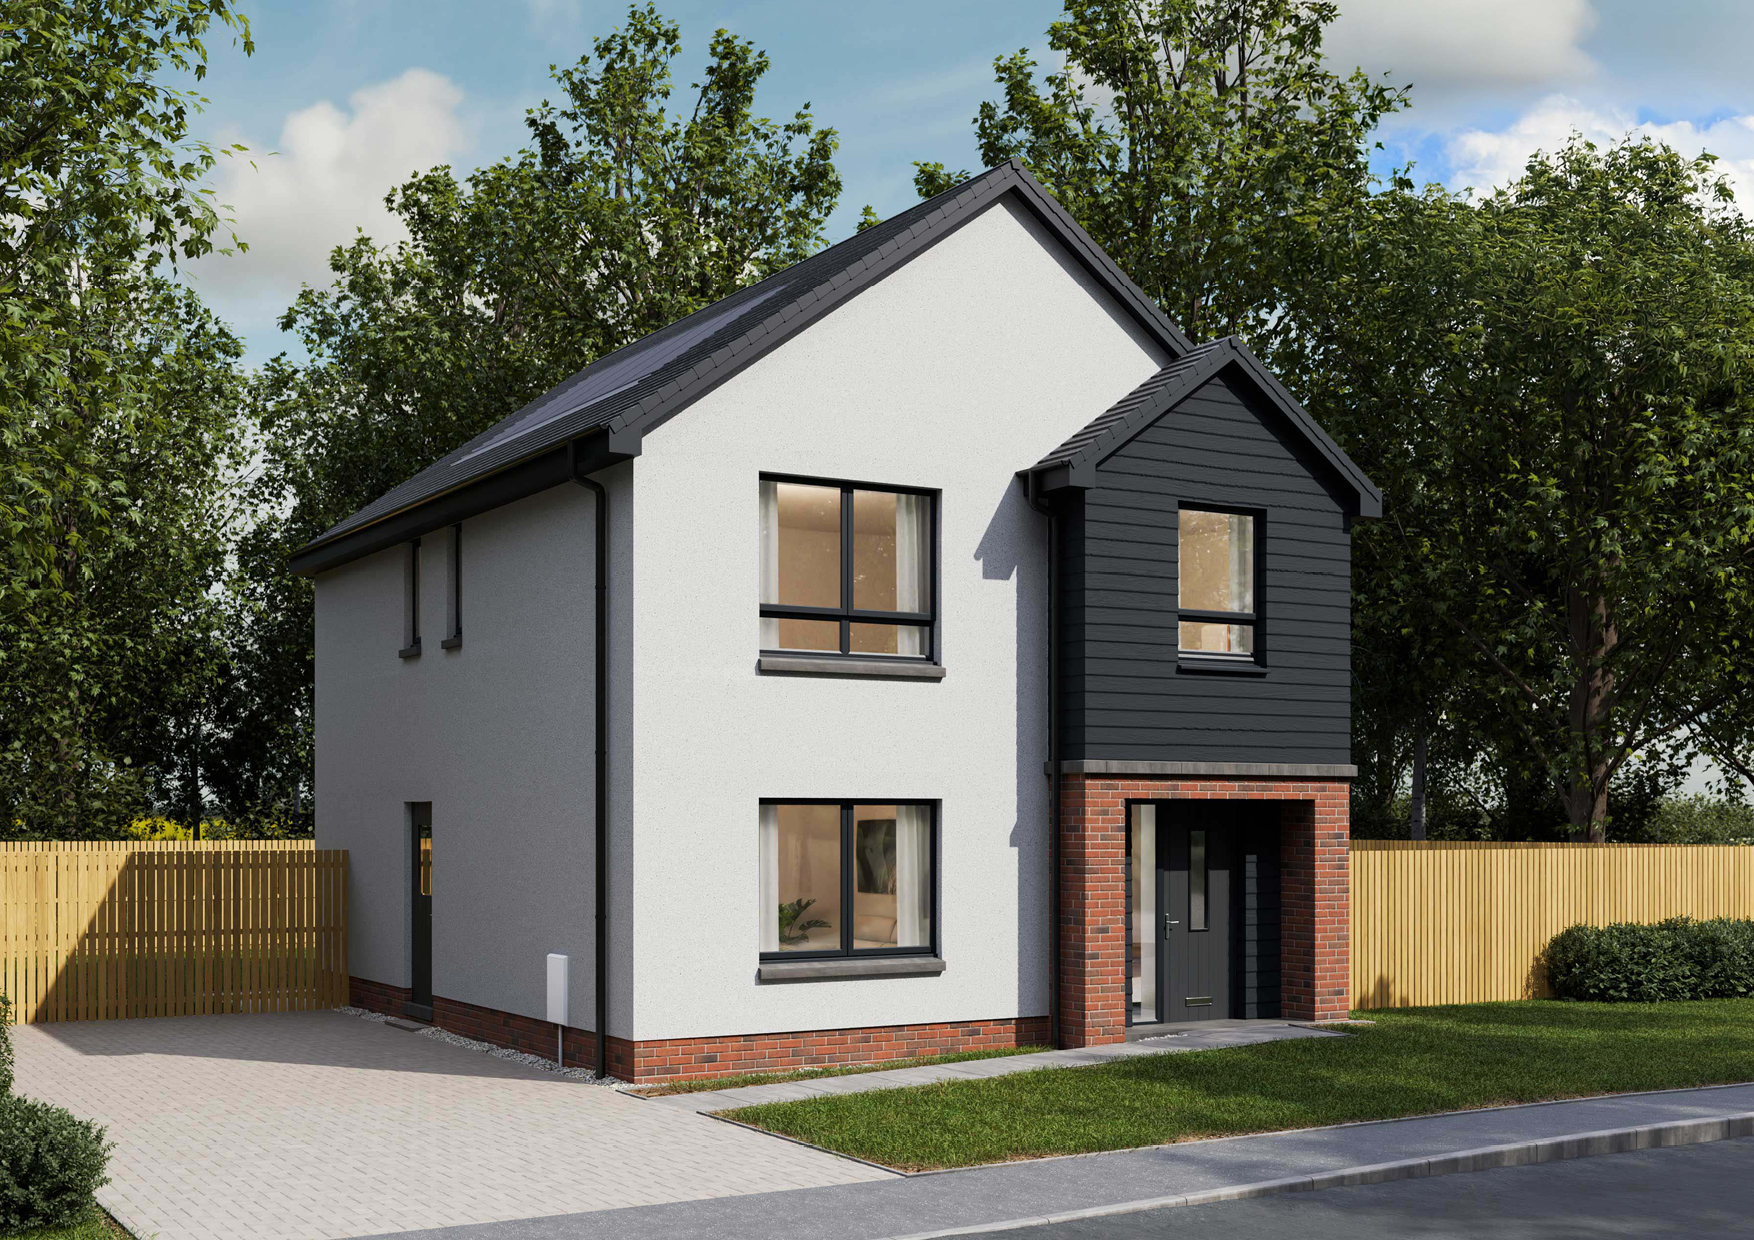 |
Plot 4 - Sold
Anson - Sold 3-bedroom semi-detached house
A superb three-bedroom villa comprising of a large and spacious open plan kitchen/dining/lounge area with French doors to patio area, there is also a ground floor WC. Upstairs you’ll find three bedrooms, one with built in wardrobe and there is a family bathroom leading off upper landing. |  |
Plot 6 - Sold
Plot 7 - Sold
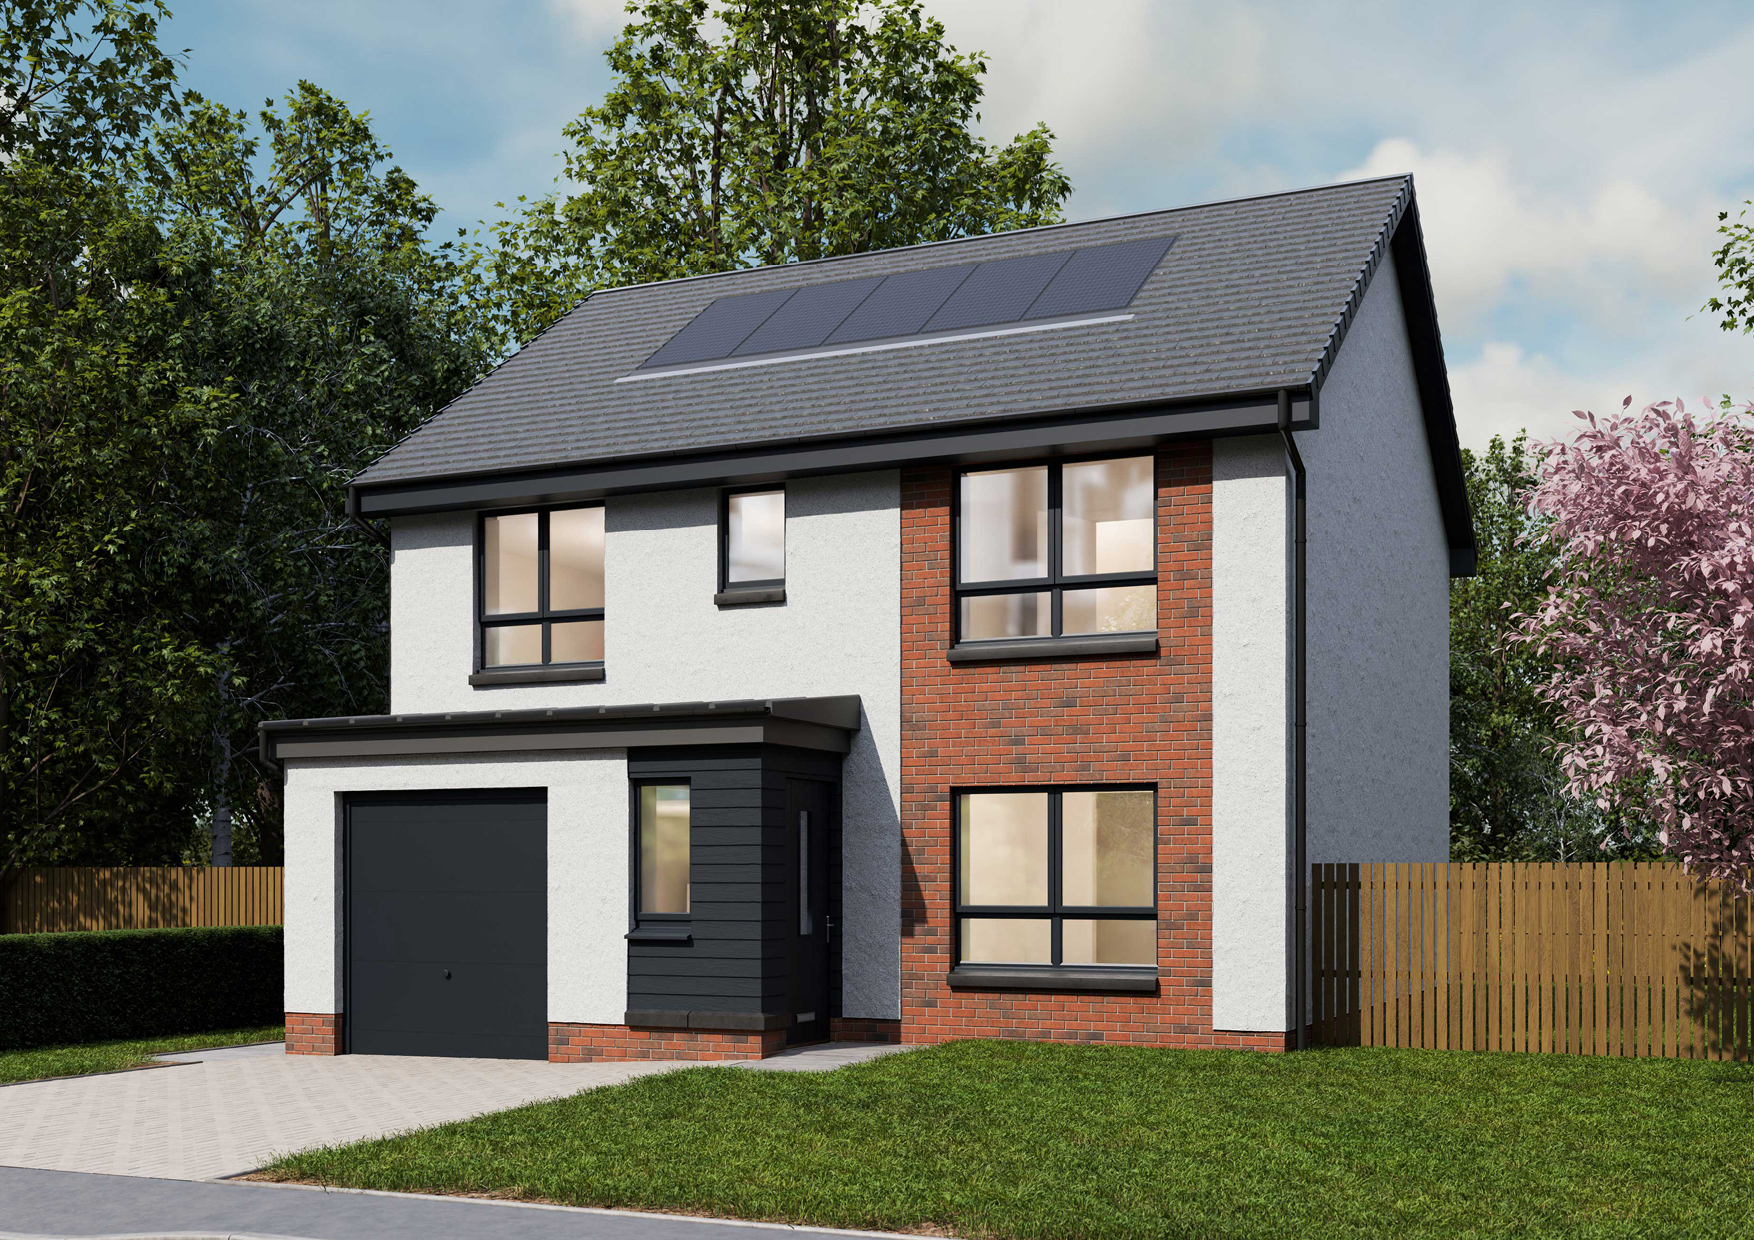
Kennedy - Sold 4-bedroom detached house
This stunning four bedroom detached villa comes with an integral garage. There is a spacious lounge and open plan Kitchen/Dining/Family area with separate utility room. Upstairs you will find four large bedrooms with built-in wardrobes and en-suite to bedrooms 1 & 2, and a family bathroom off the hall. |  |
Plot 8 - Sold
Linton - Sold 4-bedroom detached house
This superb four bedroom detached villa has a large lounge to the front and an open plan kitchen/dining/family area to the rear with French doors leading to the garden. There is also a separate utility room and ground WC. Upstairs are four large bedrooms with built-in wardrobes to bedroom 1, an en-suite to the main bedroom, and a family bathroom off the hall | |
Plot 9 - Sold
Plot 10 - Sold
Blair - Sold 3-bedroom semi-detached house
A Spectacular three-bedroom semi-detached villa comprising of a hall leading into a large and spacious open plan kitchen/dining/lounge with French doors to patio area. There is also a separate utility room and a ground WC. Upstairs has the main bathroom and three ample bedrooms with en-suite and built-in wardrobe to the main bedroom. The Blair also has an attached single garage. | 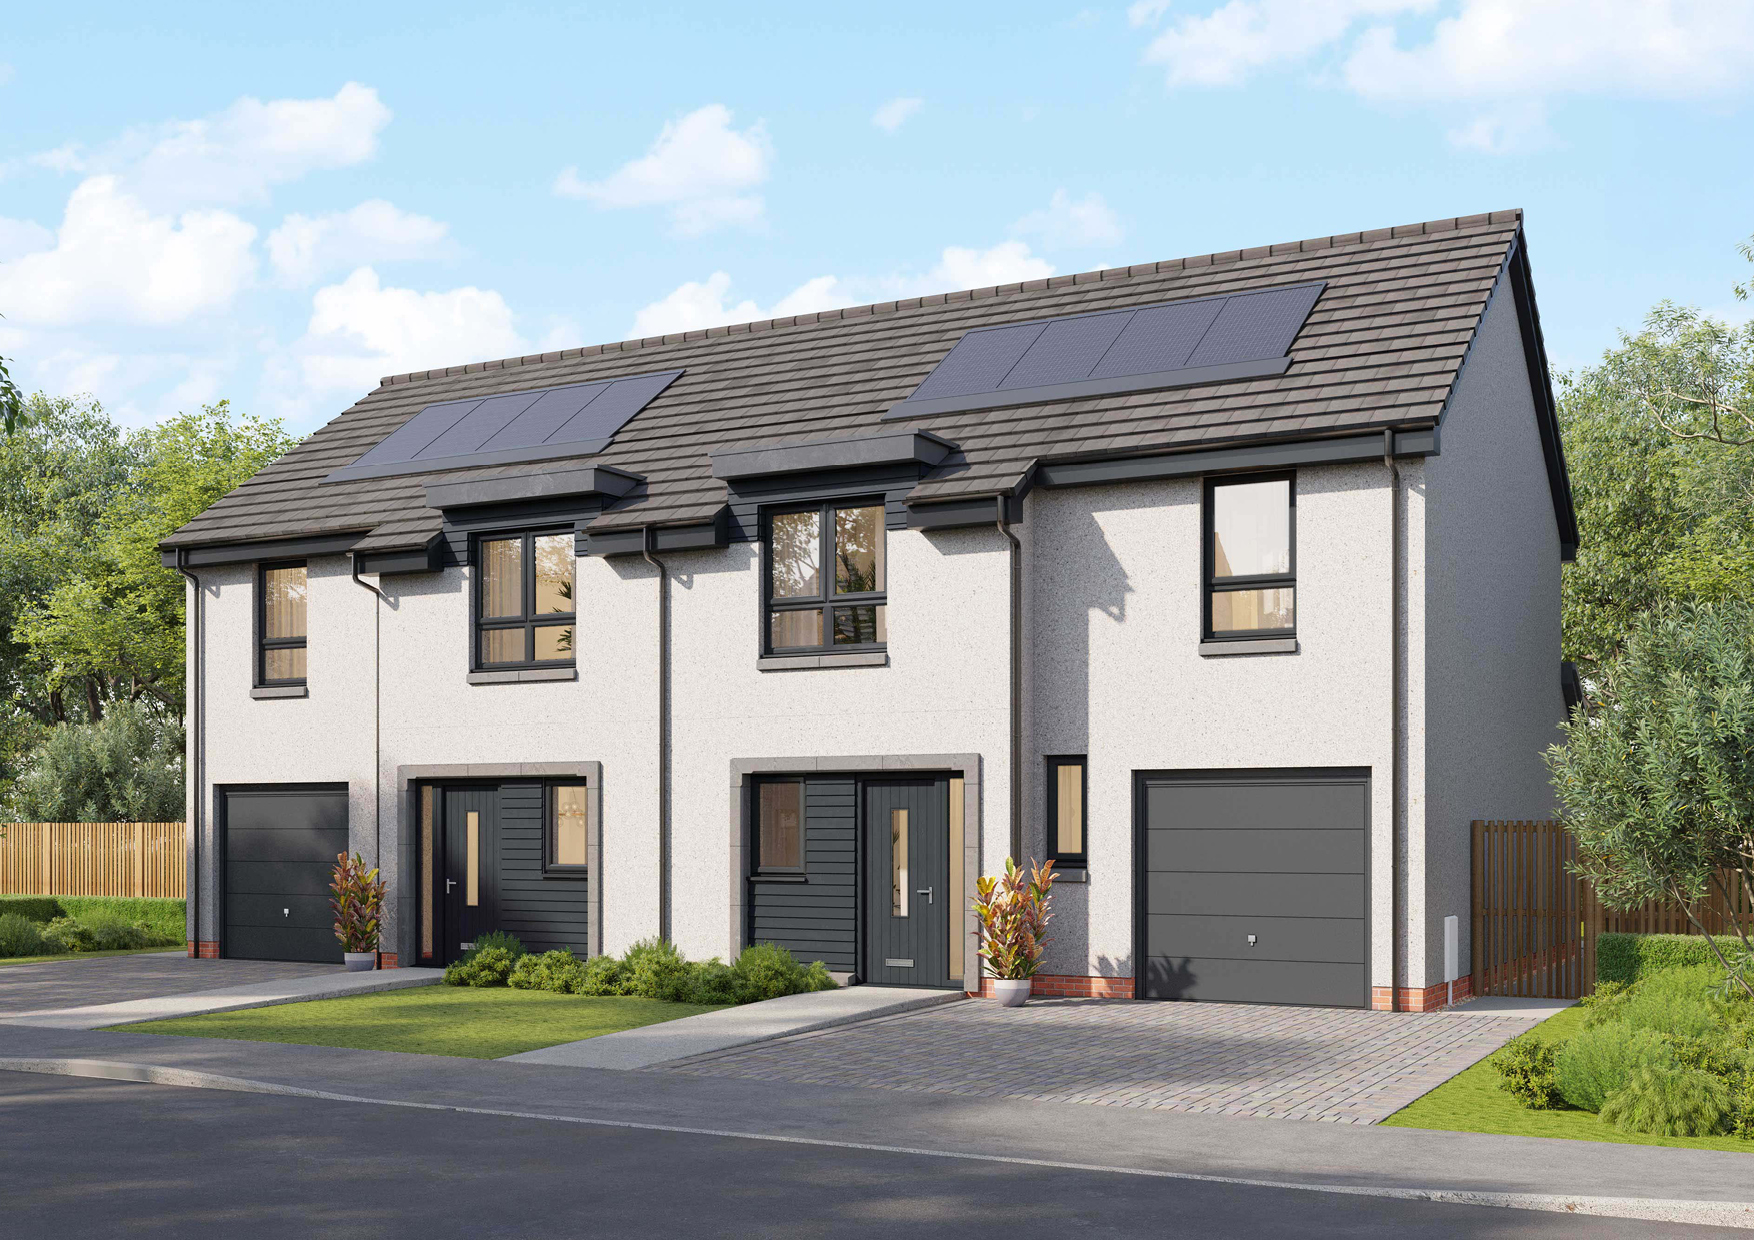 |
Plot 11 - Sold
Blair - Sold 3-bedroom semi-detached house
A Spectacular three-bedroom semi-detached villa comprising of a hall leading into a large and spacious open plan kitchen/dining/lounge with French doors to patio area. There is also a separate utility room and a ground WC. Upstairs has the main bathroom and three ample bedrooms with en-suite and built-in wardrobe to the main bedroom. The Blair also has an attached single garage. | |
Plot 5 - Sold
Addison - Sold 3-bedroom end-terrace or semi-detached house
A stunning three-bedroom villa with open plan lounge/kitchen/dining area with French doors to the rear garden and separate WC on the ground floor. Upstairs comprises of 3 bedrooms with wardrobes to bedroom 1, storage and bathroom. | 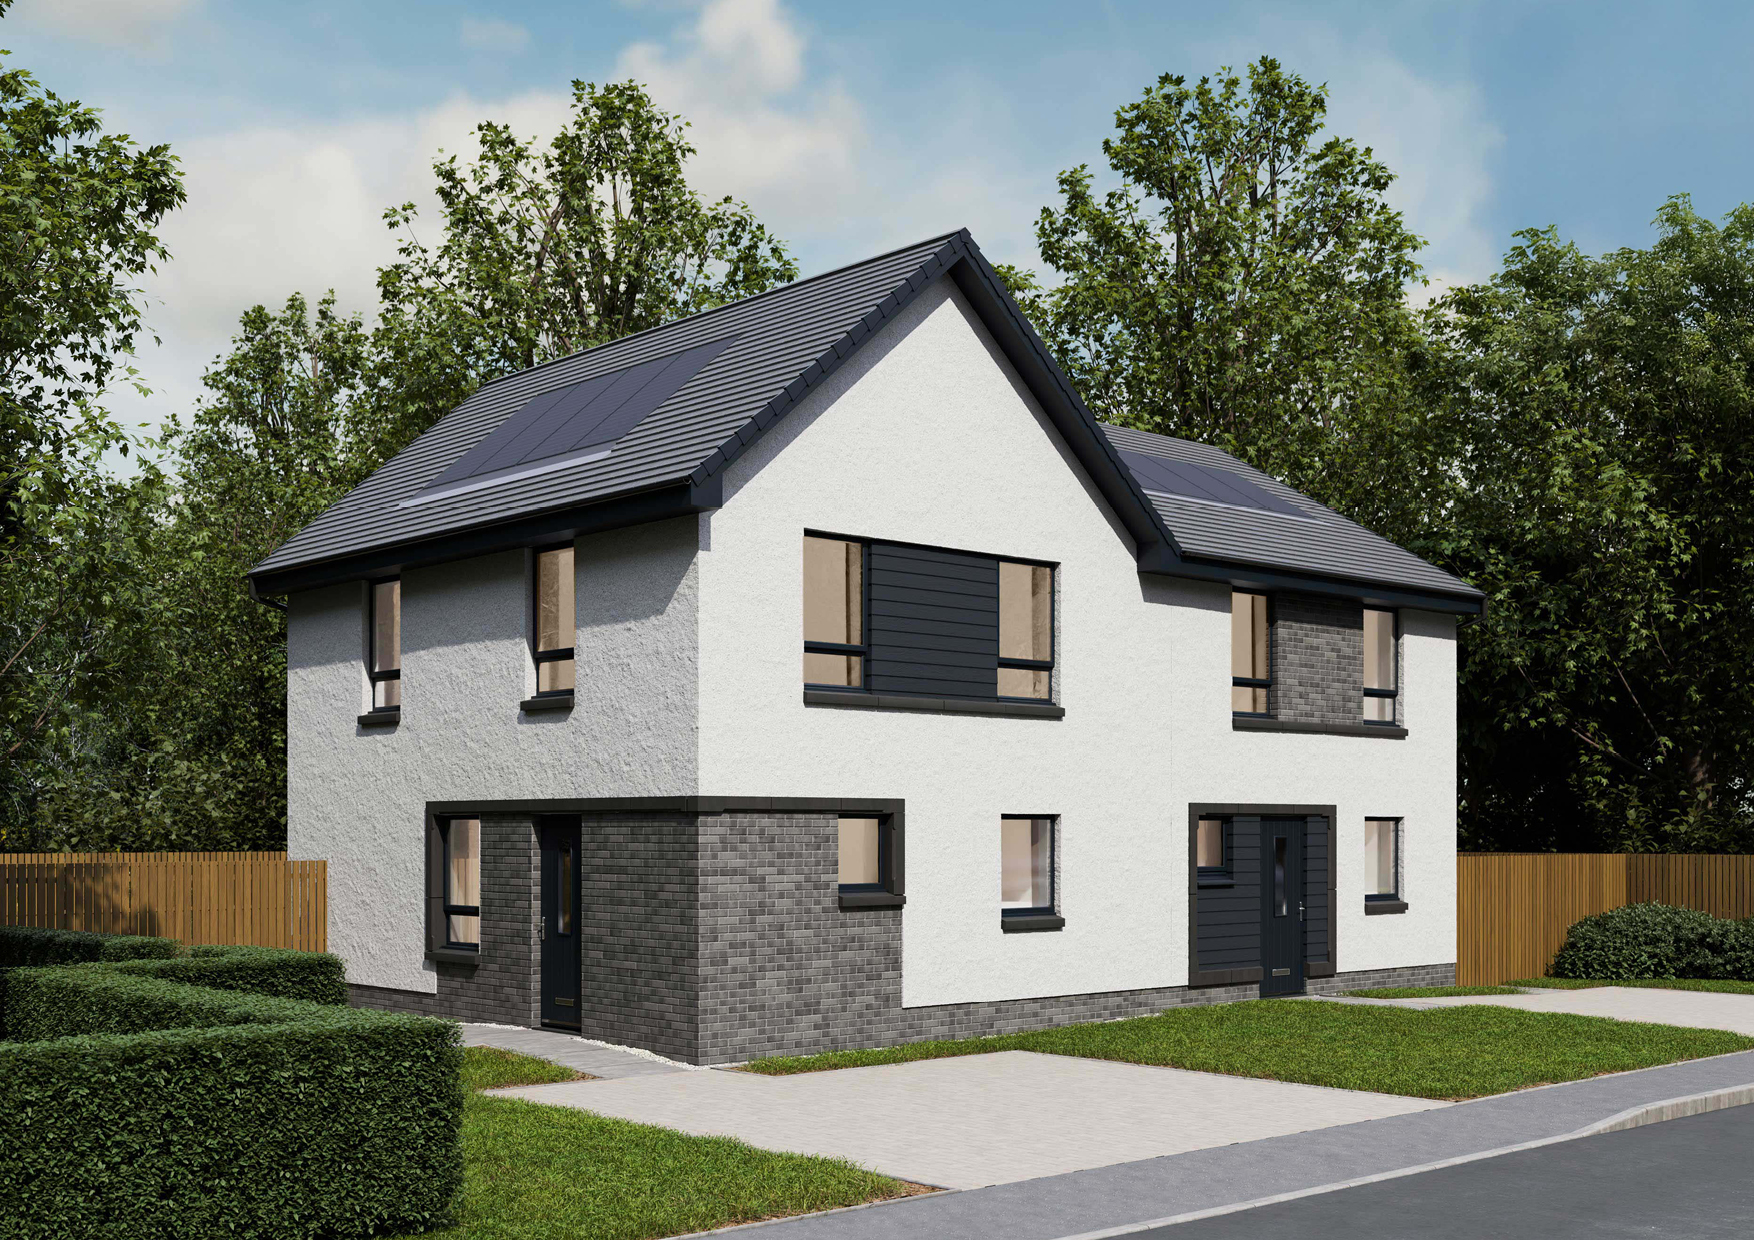 |
Plot 12 - Sold
Emerson - Sold 3-bedroom semi-detached house
A stunning three-bedroom villa comprising of vestibule entrance leading into large and spacious open plan kitchen/dining/lounge area with French doors to patio area, there is also a ground floor WC. Upstairs you’ll find three bedrooms with an en-suite in the main bedroom and a family bathroom. | |
Plot 13 - Sold
Erskine - Sold 3-bedroom semi-detached house
A spacious three-bedroom villa comprising of vestibule entrance leading into large and spacious open plan kitchen/dining/lounge area with French doors to patio area, there is also a ground floor WC. Upstairs you’ll find three bedrooms with an en-suite in the main bedroom and a family bathroom. | |
Plot 14 - Sold
Fincastle - Sold 4-bedroom detached house
This magnificent four-bedroom family home has a large lounge area, superb open plan kitchen/dining/family area with a separate utility room and ground WC. Upstairs you’ll find four bedrooms with an en-suite and two built-in wardrobes forming a dressing area in the main bedroom, bedroom two also benefits from a built-in wardrobe and en-suite. |  |
Plot 15 - Sold
Blair - Sold 3-bedroom semi-detached house
A Spectacular three-bedroom semi-detached villa comprising of a hall leading into a large and spacious open plan kitchen/dining/lounge with French doors to patio area. There is also a separate utility room and a ground WC. Upstairs has the main bathroom and three ample bedrooms with en-suite and built-in wardrobe to the main bedroom. The Blair also has an attached single garage. | |
Plot 16 - Sold
Blair - Sold 3-bedroom semi-detached house
A Spectacular three-bedroom semi-detached villa comprising of a hall leading into a large and spacious open plan kitchen/dining/lounge with French doors to patio area. There is also a separate utility room and a ground WC. Upstairs has the main bathroom and three ample bedrooms with en-suite and built-in wardrobe to the main bedroom. The Blair also has an attached single garage. | |
Plot 17 - Sold
Erskine - Sold 3-bedroom semi-detached house
A spacious three-bedroom villa comprising of vestibule entrance leading into large and spacious open plan kitchen/dining/lounge area with French doors to patio area, there is also a ground floor WC. Upstairs you’ll find three bedrooms with an en-suite in the main bedroom and a family bathroom. | |
Plot 18 - Sold
Emerson - Reserved 3-bedroom semi-detached house
A stunning three-bedroom villa comprising of vestibule entrance leading into large and spacious open plan kitchen/dining/lounge area with French doors to patio area, there is also a ground floor WC. Upstairs you’ll find three bedrooms with an en-suite in the main bedroom and a family bathroom. | |
Plot 19 - £335,000
Linton - £335,000 4-bedroom detached house
This superb four bedroom detached villa has a large lounge to the front and an open plan kitchen/dining/family area to the rear with French doors leading to the garden. There is also a separate utility room and ground WC. Upstairs are four large bedrooms with built-in wardrobes to bedroom 1, an en-suite to the main bedroom, and a family bathroom off the hall | |
Plot 20 - Show Home
Fincastle - Show Home 4-bedroom detached house
This magnificent four-bedroom family home has a large lounge area, superb open plan kitchen/dining/family area with a separate utility room and ground WC. Upstairs you’ll find four bedrooms with an en-suite and two built-in wardrobes forming a dressing area in the main bedroom, bedroom two also benefits from a built-in wardrobe and en-suite. | |
Plot 21 - Sales Complex
Blair - Sales Complex 3-bedroom semi-detached house
A Spectacular three-bedroom semi-detached villa comprising of a hall leading into a large and spacious open plan kitchen/dining/lounge with French doors to patio area. There is also a separate utility room and a ground WC. Upstairs has the main bathroom and three ample bedrooms with en-suite and built-in wardrobe to the main bedroom. The Blair also has an attached single garage. | |
Plot 22 - Sales Office
Blair - Sales Office 3-bedroom semi-detached house
A Spectacular three-bedroom semi-detached villa comprising of a hall leading into a large and spacious open plan kitchen/dining/lounge with French doors to patio area. There is also a separate utility room and a ground WC. Upstairs has the main bathroom and three ample bedrooms with en-suite and built-in wardrobe to the main bedroom. The Blair also has an attached single garage. | |
Plot 23 - Reserved
Erskine - Reserved 3-bedroom semi-detached house
A spacious three-bedroom villa comprising of vestibule entrance leading into large and spacious open plan kitchen/dining/lounge area with French doors to patio area, there is also a ground floor WC. Upstairs you’ll find three bedrooms with an en-suite in the main bedroom and a family bathroom. | |
Plot 24 - £259,000
Emerson - £259,000 3-bedroom semi-detached house
A stunning three-bedroom villa comprising of vestibule entrance leading into large and spacious open plan kitchen/dining/lounge area with French doors to patio area, there is also a ground floor WC. Upstairs you’ll find three bedrooms with an en-suite in the main bedroom and a family bathroom. | |
Plot 25 - £254,000
Anson - £254,000 3-bedroom semi-detached house
A superb three-bedroom villa comprising of a large and spacious open plan kitchen/dining/lounge area with French doors to patio area, there is also a ground floor WC. Upstairs you’ll find three bedrooms, one with built in wardrobe and there is a family bathroom leading off upper landing. | |
Plot 26 - £256,000
Anson - £256,000 3-bedroom semi-detached house
A superb three-bedroom villa comprising of a large and spacious open plan kitchen/dining/lounge area with French doors to patio area, there is also a ground floor WC. Upstairs you’ll find three bedrooms, one with built in wardrobe and there is a family bathroom leading off upper landing. | |
Plot 27 - Reserved
Anson - Reserved 3-bedroom semi-detached house
A superb three-bedroom villa comprising of a large and spacious open plan kitchen/dining/lounge area with French doors to patio area, there is also a ground floor WC. Upstairs you’ll find three bedrooms, one with built in wardrobe and there is a family bathroom leading off upper landing. | |
Plot 28 - Reserved
Addison - Reserved 3-bedroom end-terrace or semi-detached house
A stunning three-bedroom villa with open plan lounge/kitchen/dining area with French doors to the rear garden and separate WC on the ground floor. Upstairs comprises of 3 bedrooms with wardrobes to bedroom 1, storage and bathroom. | |
Plot 29 - Reserved
Douglas - Reserved 2-bedroom mid-terrace house
This delightful two-bedroom villa comprises of an open plan Kitchen/Lounge/Dining with French doors to patio area, there is also a ground floor WC. Upstairs you will find the main bathroom, two sizable bedrooms with built-in wardrobes to bedroom 1. | 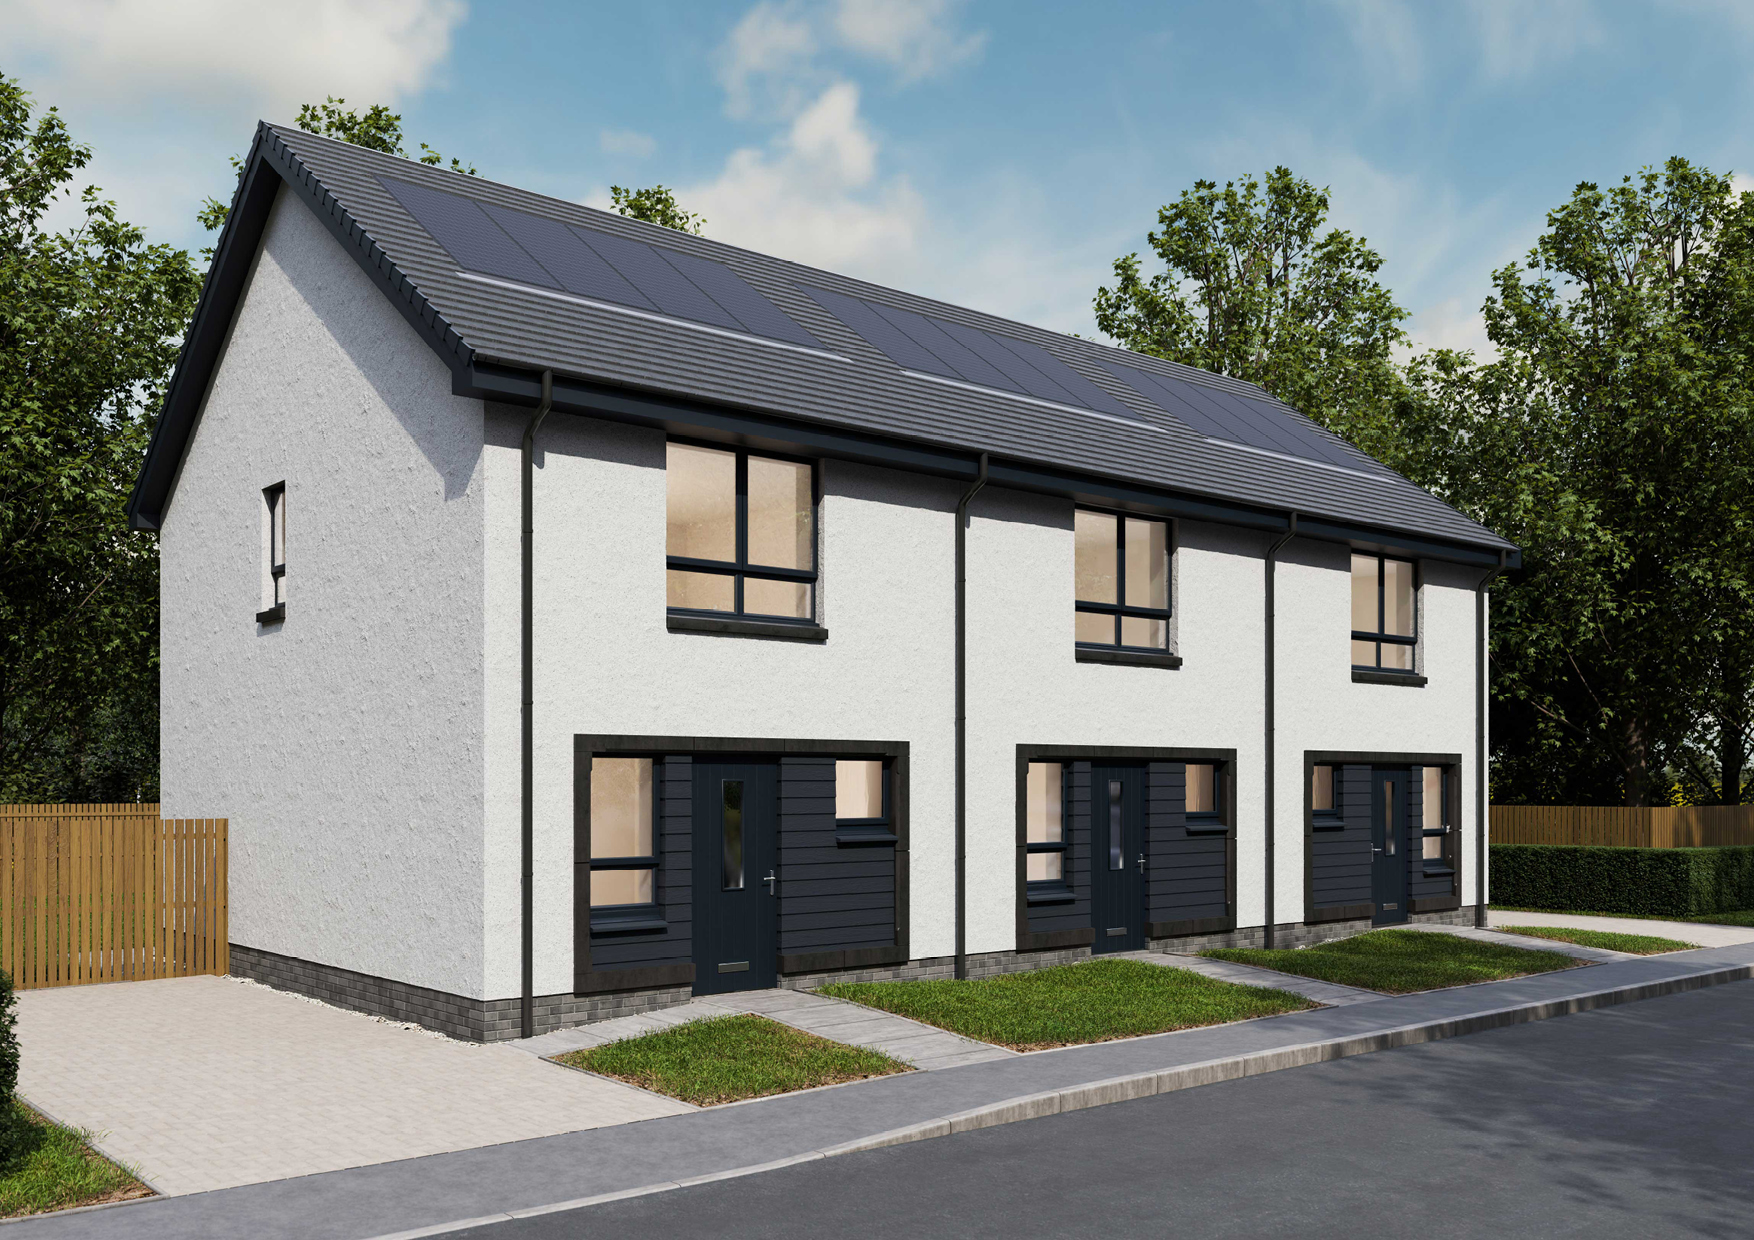 |
Plot 30 - Reserved
Douglas - Reserved 2-bedroom mid-terrace house
This delightful two-bedroom villa comprises of an open plan Kitchen/Lounge/Dining with French doors to patio area, there is also a ground floor WC. Upstairs you will find the main bathroom, two sizable bedrooms with built-in wardrobes to bedroom 1. | |
Plot 31 - Reserved
Douglas - Reserved 2-bedroom mid-terrace house
This delightful two-bedroom villa comprises of an open plan Kitchen/Lounge/Dining with French doors to patio area, there is also a ground floor WC. Upstairs you will find the main bathroom, two sizable bedrooms with built-in wardrobes to bedroom 1. | |
Plot 37 -Reserved
Addison - Reserved 3-bedroom end-terrace or semi-detached house
A stunning three-bedroom villa with open plan lounge/kitchen/dining area with French doors to the rear garden and separate WC on the ground floor. Upstairs comprises of 3 bedrooms with wardrobes to bedroom 1, storage and bathroom. | |
Plot 38 - Reserved
Douglas - Reserved 2-bedroom mid-terrace house
This delightful two-bedroom villa comprises of an open plan Kitchen/Lounge/Dining with French doors to patio area, there is also a ground floor WC. Upstairs you will find the main bathroom, two sizable bedrooms with built-in wardrobes to bedroom 1. | |
Plot 39 - Reserved
Anson - Reserved 3-bedroom semi-detached house
A superb three-bedroom villa comprising of a large and spacious open plan kitchen/dining/lounge area with French doors to patio area, there is also a ground floor WC. Upstairs you’ll find three bedrooms, one with built in wardrobe and there is a family bathroom leading off upper landing. | |
Plot 48 - Sold
Erskine - Sold 3-bedroom semi-detached house
A spacious three-bedroom villa comprising of vestibule entrance leading into large and spacious open plan kitchen/dining/lounge area with French doors to patio area, there is also a ground floor WC. Upstairs you’ll find three bedrooms with an en-suite in the main bedroom and a family bathroom. | |
Plot 49 - Reserved
Emerson - Reserved 3-bedroom semi-detached house
A stunning three-bedroom villa comprising of vestibule entrance leading into large and spacious open plan kitchen/dining/lounge area with French doors to patio area, there is also a ground floor WC. Upstairs you’ll find three bedrooms with an en-suite in the main bedroom and a family bathroom. | |
Plot 50 - Reserved
Fincastle - Reserved 4-bedroom detached house
This magnificent four-bedroom family home has a large lounge area, superb open plan kitchen/dining/family area with a separate utility room and ground WC. Upstairs you’ll find four bedrooms with an en-suite and two built-in wardrobes forming a dressing area in the main bedroom, bedroom two also benefits from a built-in wardrobe and en-suite. | |
Plot 51 - Sold
Kennedy - Sold 4-bedroom detached house
This stunning four bedroom detached villa comes with an integral garage. There is a spacious lounge and open plan Kitchen/Dining/Family area with separate utility room. Upstairs you will find four large bedrooms with built-in wardrobes and en-suite to bedrooms 1 & 2, and a family bathroom off the hall. | |
Plot 52 - Sold
Plot 53 - Reserved
Plot 54 - Reserved
Ashworth - Reserved 4-bedroom detached house
A magnificent four bedroom detached family home with a single integral garage. There is a large lounge to the front and an open plan kitchen/dining/family area to the rear with French doors leading to the garden and a separate utility room. Upstairs are four large bedrooms with built-in wardrobes to bedrooms 1 & 2 and, an en-suite to the main bedroom, and a family bathroom off the hall. | 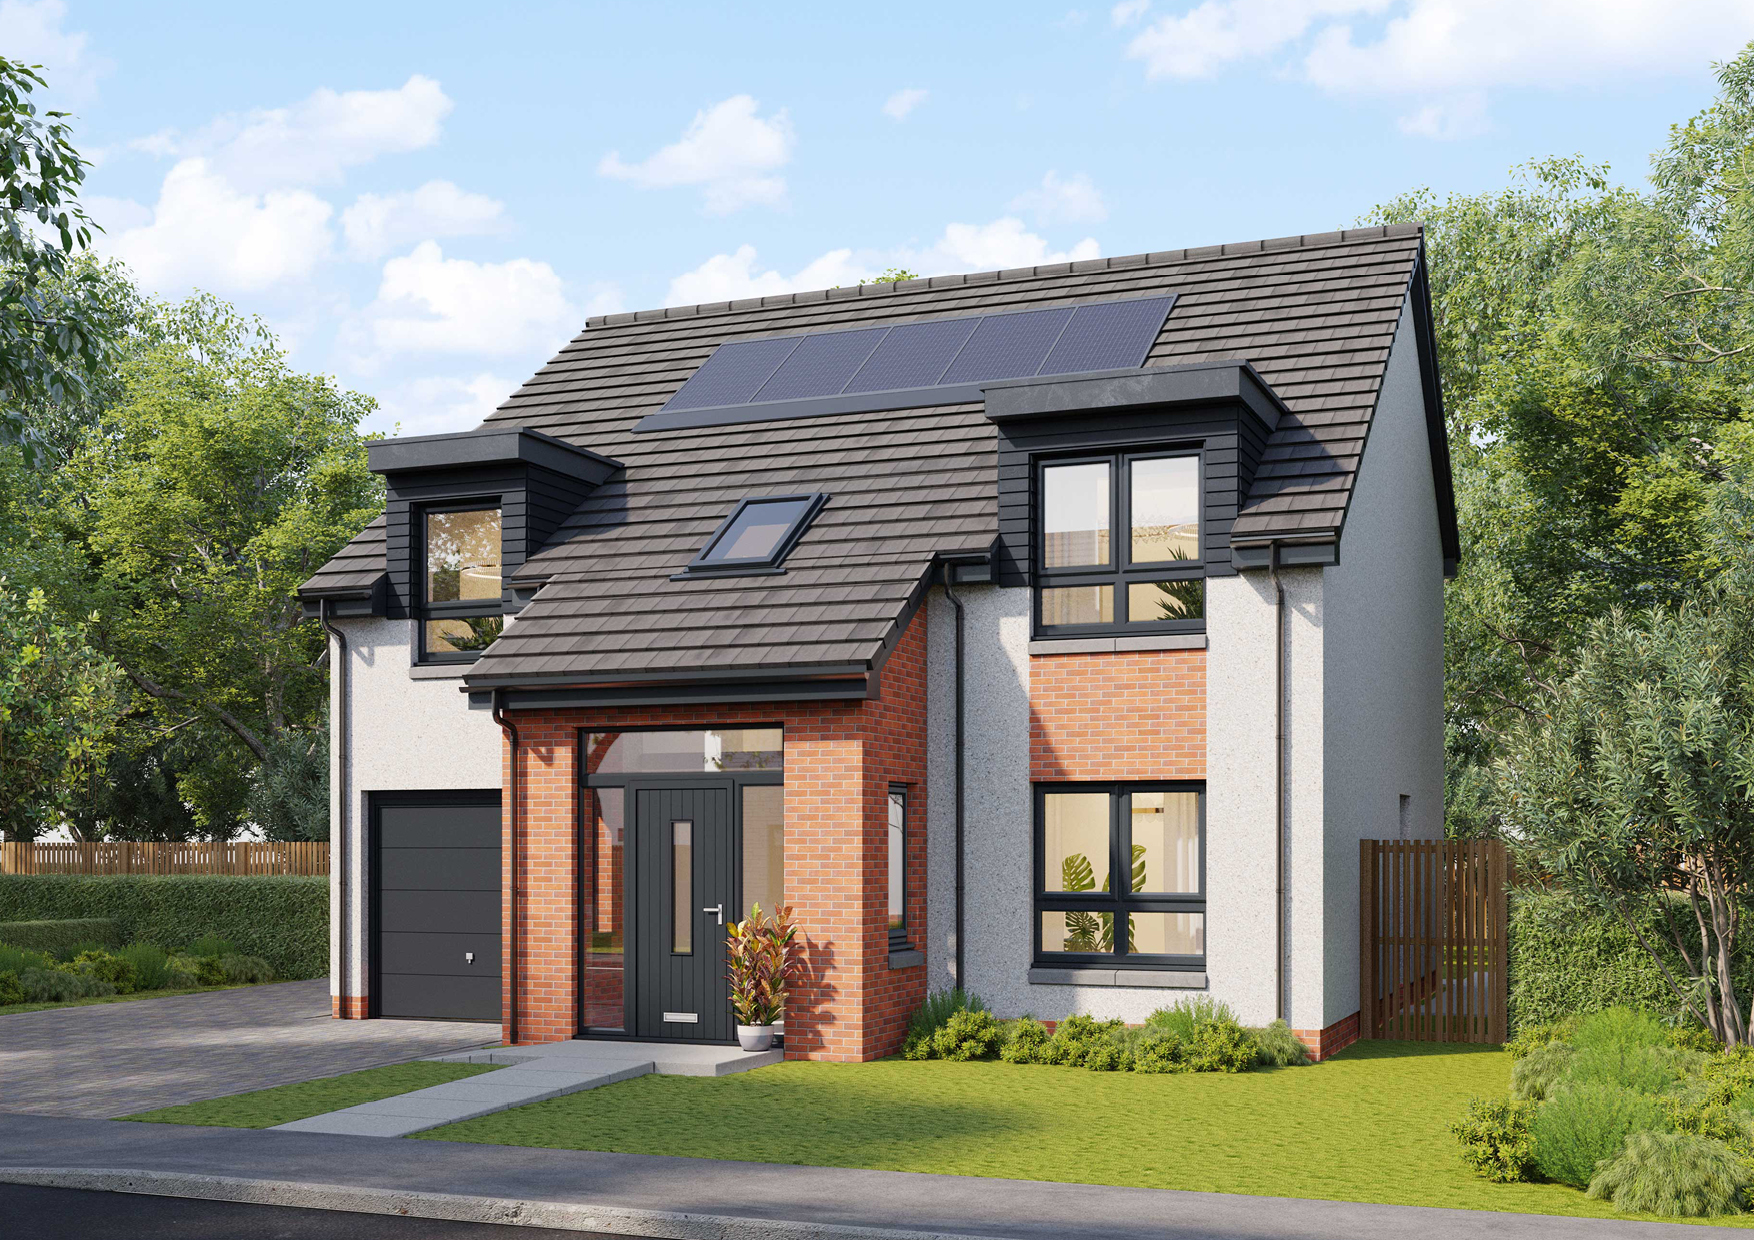 |
Plot 55 - Awaiting Release
Ashworth - Awaiting Release 4-bedroom detached house
A magnificent four bedroom detached family home with a single integral garage. There is a large lounge to the front and an open plan kitchen/dining/family area to the rear with French doors leading to the garden and a separate utility room. Upstairs are four large bedrooms with built-in wardrobes to bedrooms 1 & 2 and, an en-suite to the main bedroom, and a family bathroom off the hall. | |
Plot 56 - Awaiting Release
Emerson - Awaiting Release 3-bedroom semi-detached house
A stunning three-bedroom villa comprising of vestibule entrance leading into large and spacious open plan kitchen/dining/lounge area with French doors to patio area, there is also a ground floor WC. Upstairs you’ll find three bedrooms with an en-suite in the main bedroom and a family bathroom. | |
Plot 57 - Awaiting Release
Erskine - Awaiting Release 3-bedroom semi-detached house
A spacious three-bedroom villa comprising of vestibule entrance leading into large and spacious open plan kitchen/dining/lounge area with French doors to patio area, there is also a ground floor WC. Upstairs you’ll find three bedrooms with an en-suite in the main bedroom and a family bathroom. | |
Plot 58 - Awaiting Release
Plot 59 - Awaiting Release
Linton - Awaiting Release 4-bedroom detached house
This superb four bedroom detached villa has a large lounge to the front and an open plan kitchen/dining/family area to the rear with French doors leading to the garden. There is also a separate utility room and ground WC. Upstairs are four large bedrooms with built-in wardrobes to bedroom 1, an en-suite to the main bedroom, and a family bathroom off the hall | |
Plot 60 - Awaiting Release
Bromley - Awaiting Release 3-bedroom detached house
A Superb three bedroom detached villa comprising of a hall leading into a large and spacious open plan kitchen/dining/lounge with French doors to patio area. There is also a separate utility room and a ground WC. Upstairs has the main bathroom and three ample bedrooms with en-suite and built-in wardrobe to the main bedroom. The Bromley also has an attached single garage. | 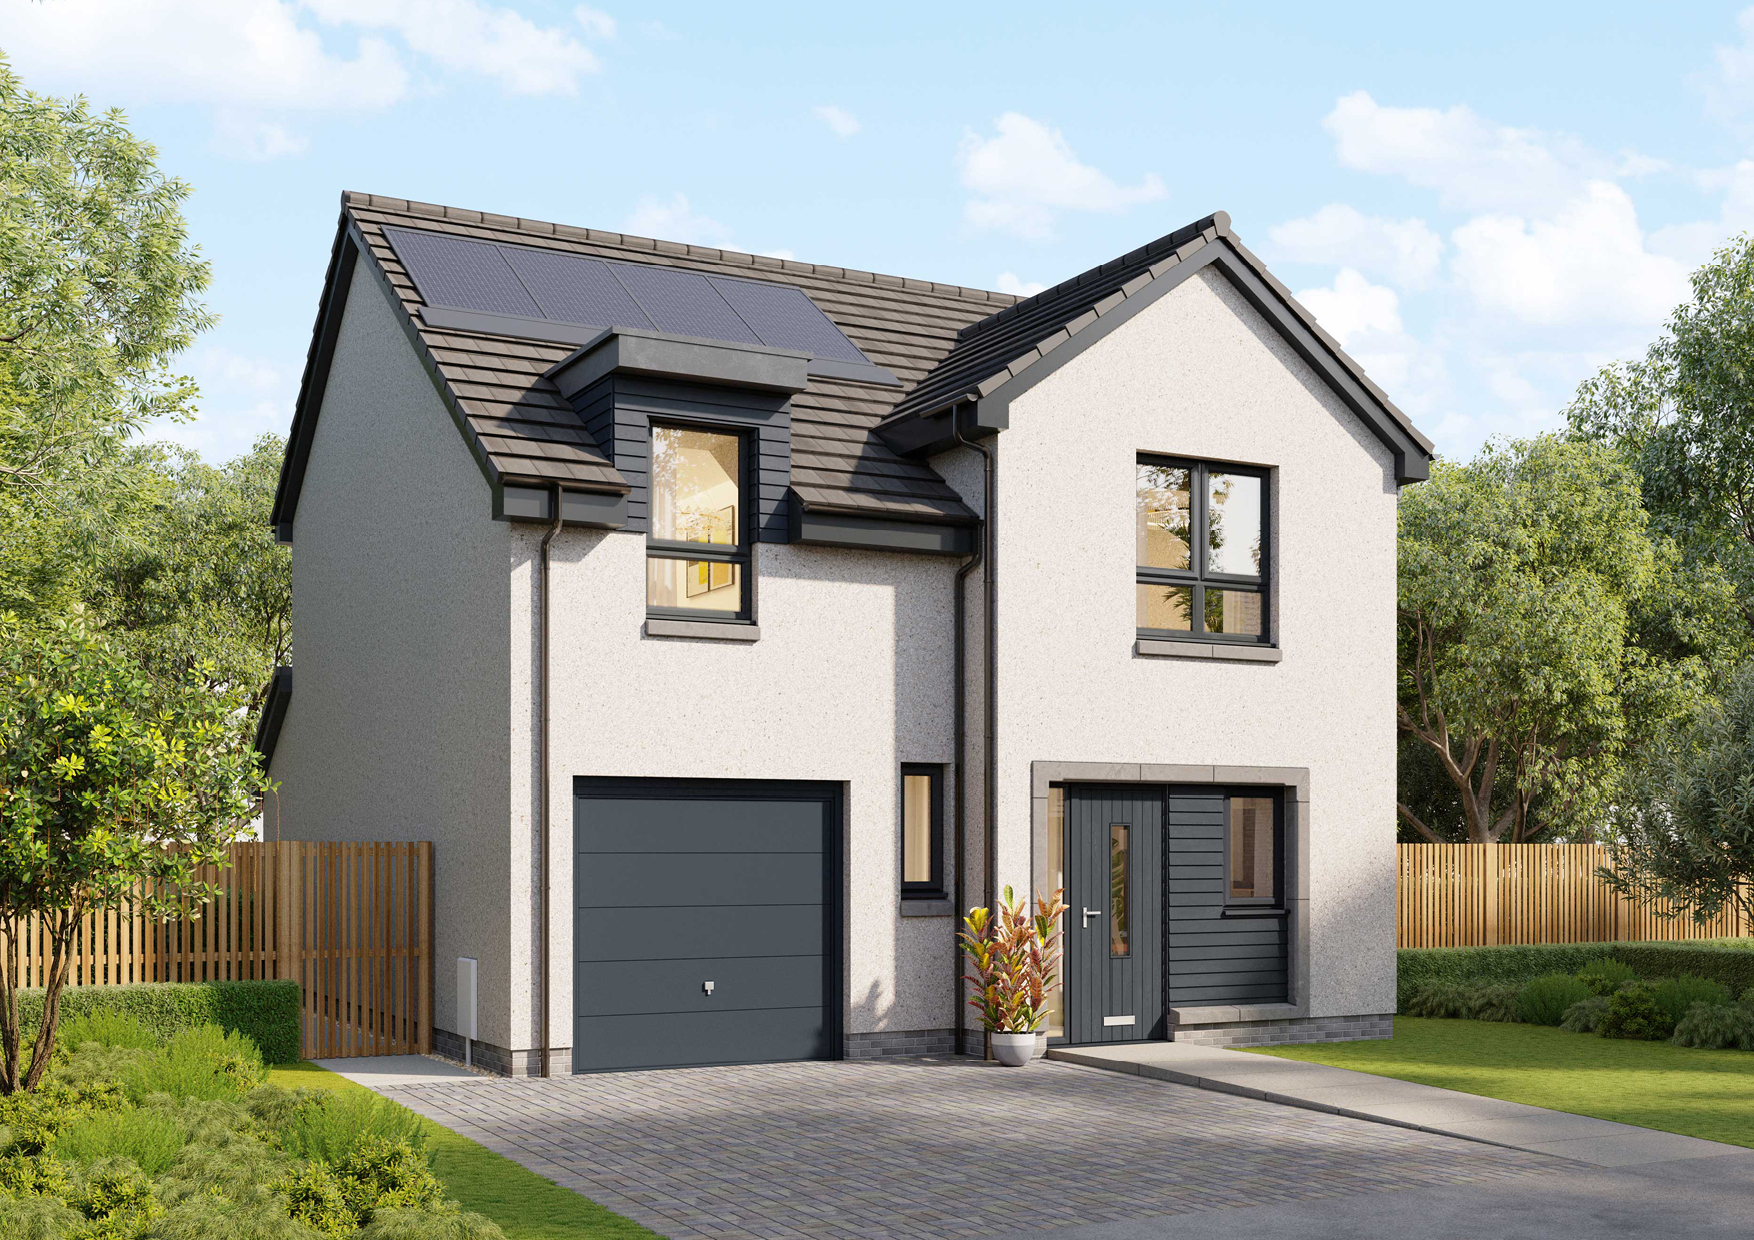 |
Plot 61 - Awaiting Release
Linton - Awaiting Release 4-bedroom detached house
This superb four bedroom detached villa has a large lounge to the front and an open plan kitchen/dining/family area to the rear with French doors leading to the garden. There is also a separate utility room and ground WC. Upstairs are four large bedrooms with built-in wardrobes to bedroom 1, an en-suite to the main bedroom, and a family bathroom off the hall | |
Plot 62 - Awaiting Release
Bromley - Awaiting Release 3-bedroom detached house
A Superb three bedroom detached villa comprising of a hall leading into a large and spacious open plan kitchen/dining/lounge with French doors to patio area. There is also a separate utility room and a ground WC. Upstairs has the main bathroom and three ample bedrooms with en-suite and built-in wardrobe to the main bedroom. The Bromley also has an attached single garage. | |
Plot 63 - Awaiting Release
Plot 64 - Awaiting Release
Kennedy - Awaiting Release 4-bedroom detached house
This stunning four bedroom detached villa comes with an integral garage. There is a spacious lounge and open plan Kitchen/Dining/Family area with separate utility room. Upstairs you will find four large bedrooms with built-in wardrobes and en-suite to bedrooms 1 & 2, and a family bathroom off the hall. | |
Plot 65 - Awaiting Release
Ashworth - Awaiting Release 4-bedroom detached house
A magnificent four bedroom detached family home with a single integral garage. There is a large lounge to the front and an open plan kitchen/dining/family area to the rear with French doors leading to the garden and a separate utility room. Upstairs are four large bedrooms with built-in wardrobes to bedrooms 1 & 2 and, an en-suite to the main bedroom, and a family bathroom off the hall. | |
Plot 66 - Awaiting Release
Fincastle - Awaiting Release 4-bedroom detached house
This magnificent four-bedroom family home has a large lounge area, superb open plan kitchen/dining/family area with a separate utility room and ground WC. Upstairs you’ll find four bedrooms with an en-suite and two built-in wardrobes forming a dressing area in the main bedroom, bedroom two also benefits from a built-in wardrobe and en-suite. | |
Plot 67 - Awaiting Release
Calvert - Awaiting Release 4-bedroom detached house
A spacious four-bedroom villa comprising of lounge, kitchen/dining room with French Doors to rear garden, downstairs WC. Main bathroom upstairs, bedroom 1 with en-suite and built-in wardrobe. Private garden and a garage. |  |
Plot 68 - Awaiting Release
Bromley - Awaiting Release 3-bedroom detached house
A Superb three bedroom detached villa comprising of a hall leading into a large and spacious open plan kitchen/dining/lounge with French doors to patio area. There is also a separate utility room and a ground WC. Upstairs has the main bathroom and three ample bedrooms with en-suite and built-in wardrobe to the main bedroom. The Bromley also has an attached single garage. | |
Plot 69 - Awaiting Release
Plot 70 - Awaiting Release
Ashworth - Awaiting Release 4-bedroom detached house
A magnificent four bedroom detached family home with a single integral garage. There is a large lounge to the front and an open plan kitchen/dining/family area to the rear with French doors leading to the garden and a separate utility room. Upstairs are four large bedrooms with built-in wardrobes to bedrooms 1 & 2 and, an en-suite to the main bedroom, and a family bathroom off the hall. | |
Plot 71 - Awaiting Release
Ashworth - Awaiting Release 4-bedroom detached house
A magnificent four bedroom detached family home with a single integral garage. There is a large lounge to the front and an open plan kitchen/dining/family area to the rear with French doors leading to the garden and a separate utility room. Upstairs are four large bedrooms with built-in wardrobes to bedrooms 1 & 2 and, an en-suite to the main bedroom, and a family bathroom off the hall. | |
Plot 72 - Awaiting Release
Fincastle - Awaiting Release 4-bedroom detached house
This magnificent four-bedroom family home has a large lounge area, superb open plan kitchen/dining/family area with a separate utility room and ground WC. Upstairs you’ll find four bedrooms with an en-suite and two built-in wardrobes forming a dressing area in the main bedroom, bedroom two also benefits from a built-in wardrobe and en-suite. | |
Plot 73 - Awaiting Release
Kennedy - Awaiting Release 4-bedroom detached house
This stunning four bedroom detached villa comes with an integral garage. There is a spacious lounge and open plan Kitchen/Dining/Family area with separate utility room. Upstairs you will find four large bedrooms with built-in wardrobes and en-suite to bedrooms 1 & 2, and a family bathroom off the hall. | |
Plot 74 - Awaiting Release
Linton - Awaiting Release 4-bedroom detached house
This superb four bedroom detached villa has a large lounge to the front and an open plan kitchen/dining/family area to the rear with French doors leading to the garden. There is also a separate utility room and ground WC. Upstairs are four large bedrooms with built-in wardrobes to bedroom 1, an en-suite to the main bedroom, and a family bathroom off the hall | |
Plot 75 - Awaiting Release
Bromley - Awaiting Release 3-bedroom detached house
A Superb three bedroom detached villa comprising of a hall leading into a large and spacious open plan kitchen/dining/lounge with French doors to patio area. There is also a separate utility room and a ground WC. Upstairs has the main bathroom and three ample bedrooms with en-suite and built-in wardrobe to the main bedroom. The Bromley also has an attached single garage. | |
Plot 76 - Awaiting Release
Plot 77 - Awaiting Release
Linton - Awaiting Release 4-bedroom detached house
This superb four bedroom detached villa has a large lounge to the front and an open plan kitchen/dining/family area to the rear with French doors leading to the garden. There is also a separate utility room and ground WC. Upstairs are four large bedrooms with built-in wardrobes to bedroom 1, an en-suite to the main bedroom, and a family bathroom off the hall | |
Plot 78 - Awaiting Release
Calvert - Awaiting Release 4-bedroom detached house
A spacious four-bedroom villa comprising of lounge, kitchen/dining room with French Doors to rear garden, downstairs WC. Main bathroom upstairs, bedroom 1 with en-suite and built-in wardrobe. Private garden and a garage. | |
Plot 79 - Awaiting Release
Linton - Awaiting Release 4-bedroom detached house
This superb four bedroom detached villa has a large lounge to the front and an open plan kitchen/dining/family area to the rear with French doors leading to the garden. There is also a separate utility room and ground WC. Upstairs are four large bedrooms with built-in wardrobes to bedroom 1, an en-suite to the main bedroom, and a family bathroom off the hall | |
Plot 80 - Awaiting Release
Linton - Awaiting Release 4-bedroom detached house
This superb four bedroom detached villa has a large lounge to the front and an open plan kitchen/dining/family area to the rear with French doors leading to the garden. There is also a separate utility room and ground WC. Upstairs are four large bedrooms with built-in wardrobes to bedroom 1, an en-suite to the main bedroom, and a family bathroom off the hall | |
Plot 81 - Awaiting Release
Blair - Awaiting Release 3-bedroom semi-detached house
A Spectacular three-bedroom semi-detached villa comprising of a hall leading into a large and spacious open plan kitchen/dining/lounge with French doors to patio area. There is also a separate utility room and a ground WC. Upstairs has the main bathroom and three ample bedrooms with en-suite and built-in wardrobe to the main bedroom. The Blair also has an attached single garage. | |
Plot 82 - Awaiting Release
Blair - Awaiting Release 3-bedroom semi-detached house
A Spectacular three-bedroom semi-detached villa comprising of a hall leading into a large and spacious open plan kitchen/dining/lounge with French doors to patio area. There is also a separate utility room and a ground WC. Upstairs has the main bathroom and three ample bedrooms with en-suite and built-in wardrobe to the main bedroom. The Blair also has an attached single garage. | |
Plot 83 - Awaiting Release
Linton - Awaiting Release 4-bedroom detached house
This superb four bedroom detached villa has a large lounge to the front and an open plan kitchen/dining/family area to the rear with French doors leading to the garden. There is also a separate utility room and ground WC. Upstairs are four large bedrooms with built-in wardrobes to bedroom 1, an en-suite to the main bedroom, and a family bathroom off the hall | |
Plot 84 - Awaiting Release
Hawthorne - Awaiting Release 2-bedroom semi-detached house
This delightful two-bedroom villa comprises of an open plan Kitchen/Lounge/Dining with French doors to patio area, there is also a ground floor WC. Upstairs you will find the main bathroom, two sizable bedrooms with built-in wardrobes to bedroom 1. | 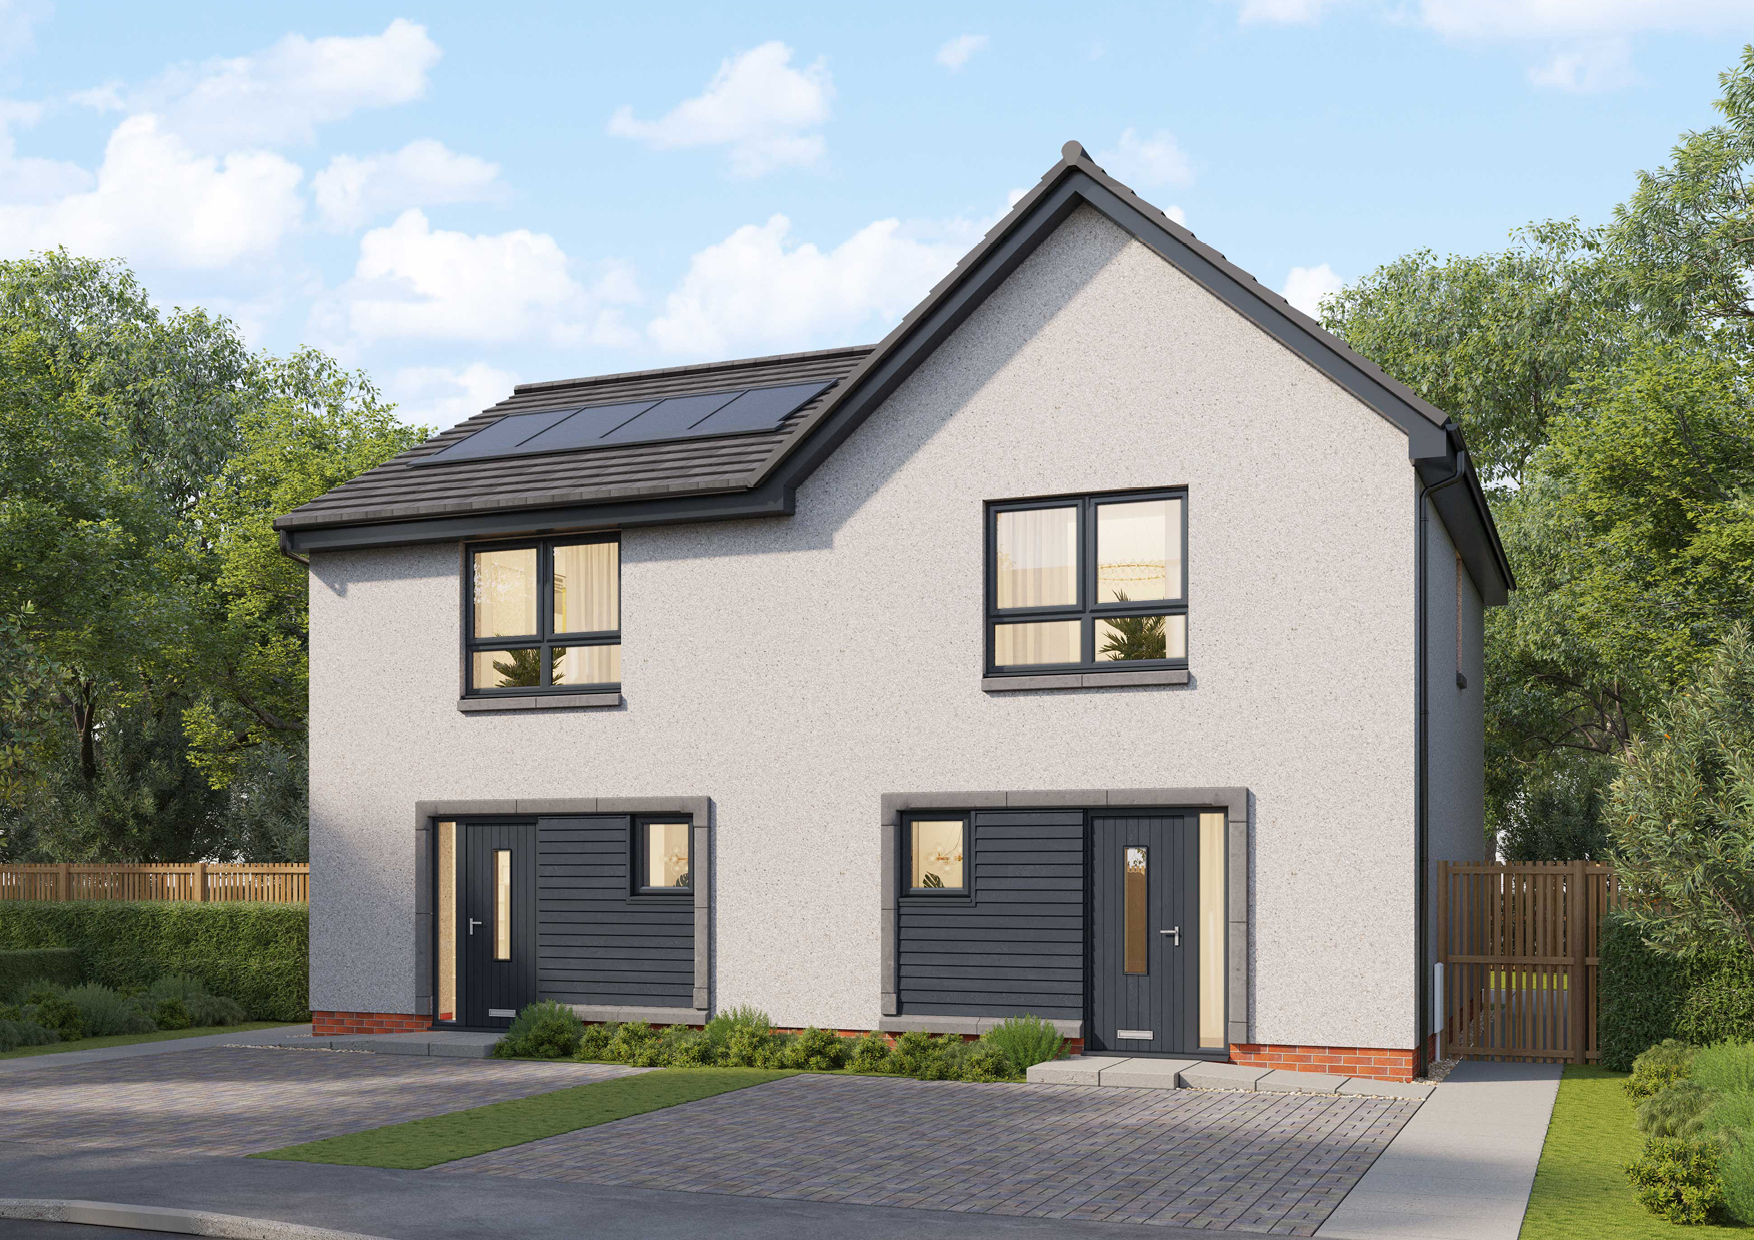 |
Plot 85 - Awaiting Release
Hawthorne - Awaiting Release 2-bedroom semi-detached house
This delightful two-bedroom villa comprises of an open plan Kitchen/Lounge/Dining with French doors to patio area, there is also a ground floor WC. Upstairs you will find the main bathroom, two sizable bedrooms with built-in wardrobes to bedroom 1. | |
Plot 86 - Awaiting Release
Hawthorne - Awaiting Release 2-bedroom semi-detached house
This delightful two-bedroom villa comprises of an open plan Kitchen/Lounge/Dining with French doors to patio area, there is also a ground floor WC. Upstairs you will find the main bathroom, two sizable bedrooms with built-in wardrobes to bedroom 1. | |
Plot 87 - Awaiting Release
Hawthorne - Awaiting Release 2-bedroom semi-detached house
This delightful two-bedroom villa comprises of an open plan Kitchen/Lounge/Dining with French doors to patio area, there is also a ground floor WC. Upstairs you will find the main bathroom, two sizable bedrooms with built-in wardrobes to bedroom 1. | |